The Bedwell Company
Contact · 610-399-1610
Historic renovation

Nix Federal Building

Post Office Redesign. 900 Market Street, Philadelphia, for the U.S. General Services Administration.

The Nix Federal Building, a 1937 limestone Art Deco building in Philadelphia

How do you build a modern passport facility inside a 1937 landmark?

Completed in 1937, Nix is a masonry office building in Philadelphia's central business district, six stories above grade and one below, listed on the National Register of Historic Places in the Art Moderne/Art Deco style. Bedwell converted about 46,500 SF of the first floor and mezzanine, formerly the Post Office, into a new passport processing facility for the Department of State.

2023 Preservation Achievement Award, Grand Jury Award

Preservation Alliance
Project information
Project
Nix Federal Building Post Office Redesign
Location
900 Market Street, Philadelphia, PA
Owner
U.S. General Services Administration (GSA)
Tenant
U.S. Department of State
Architect
Mills + Schnoering Architects
Building
Constructed 1937; National Register of Historic Places; Art Moderne/Art Deco
Work area
About 46,500 SF, first floor and mezzanine
Contractor
The Bedwell Company, prime contractor
Contract
$15.1 million awarded; $18.7 million final, including unforeseen conditions and changes
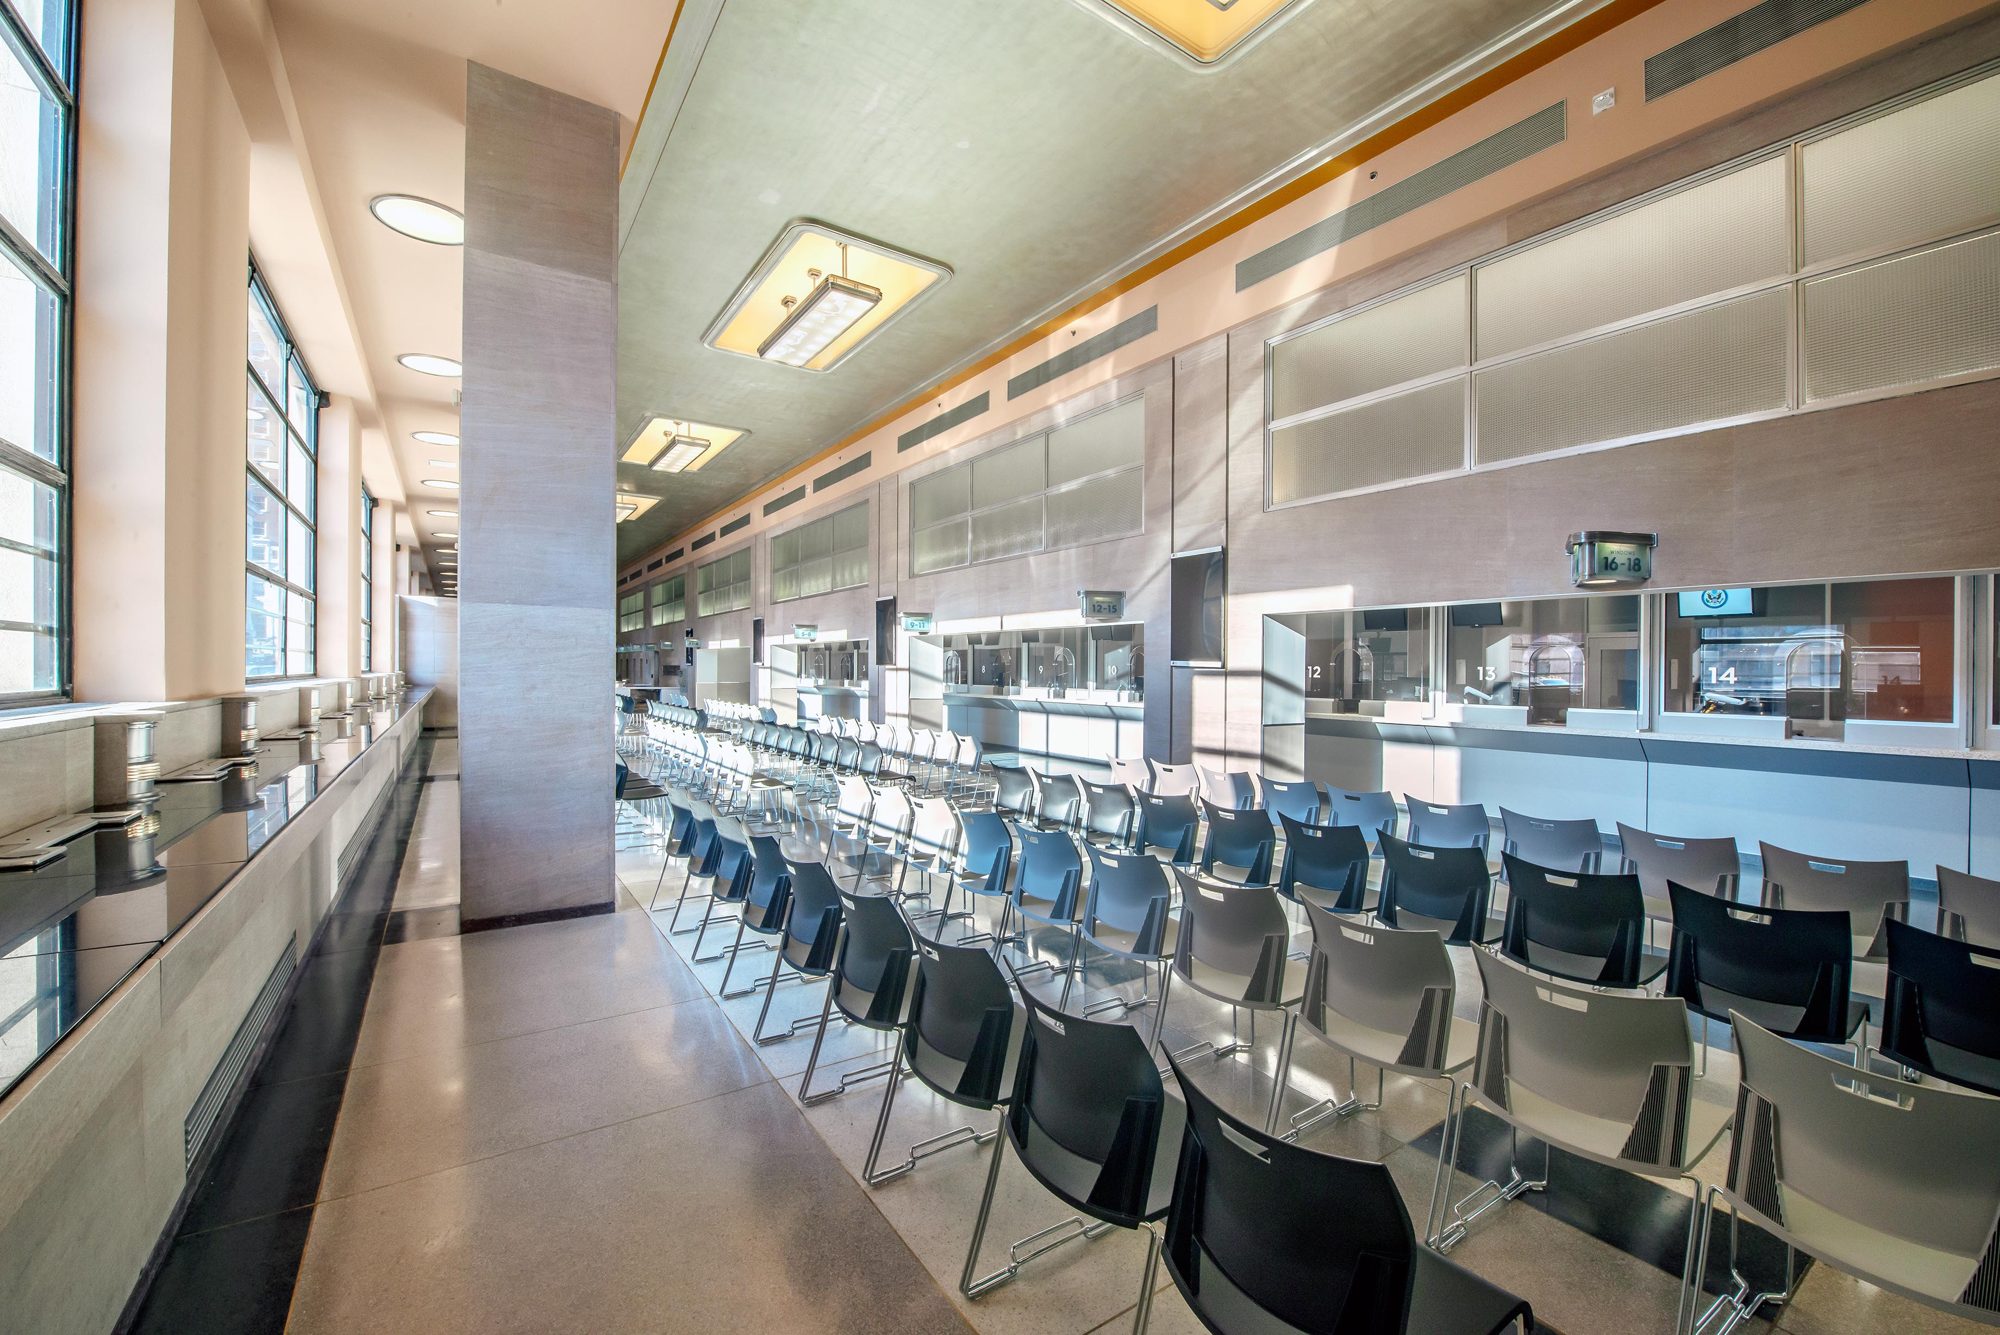
Passport service windows and waiting hall
The public hall with restored lighting and new service windows
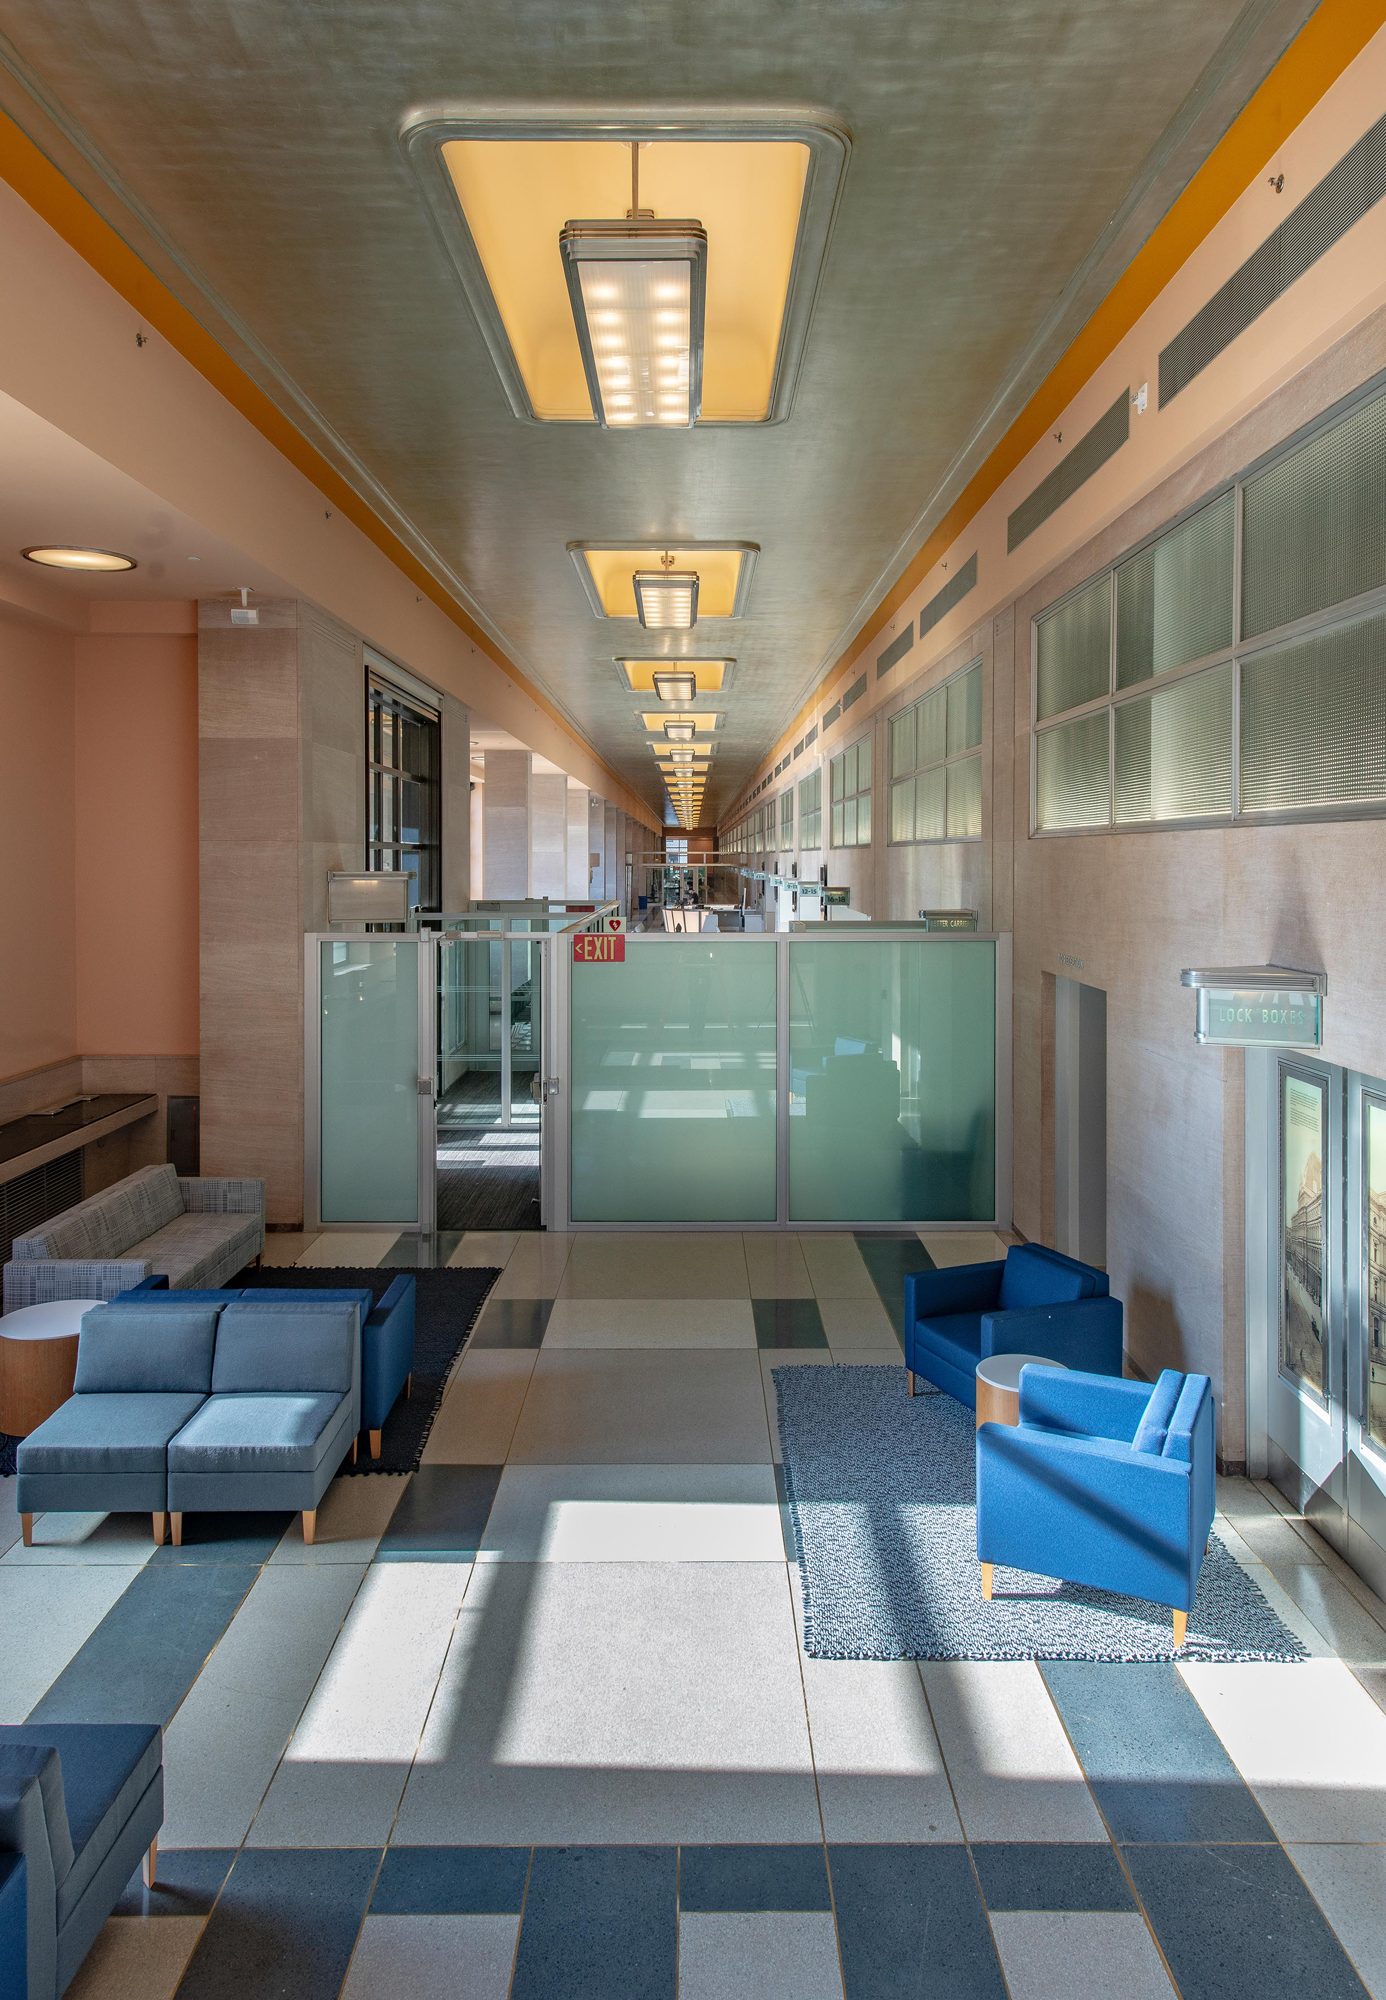
Public corridor with restored lighting and terrazzo floor
Restored ceiling lighting and terrazzo floor
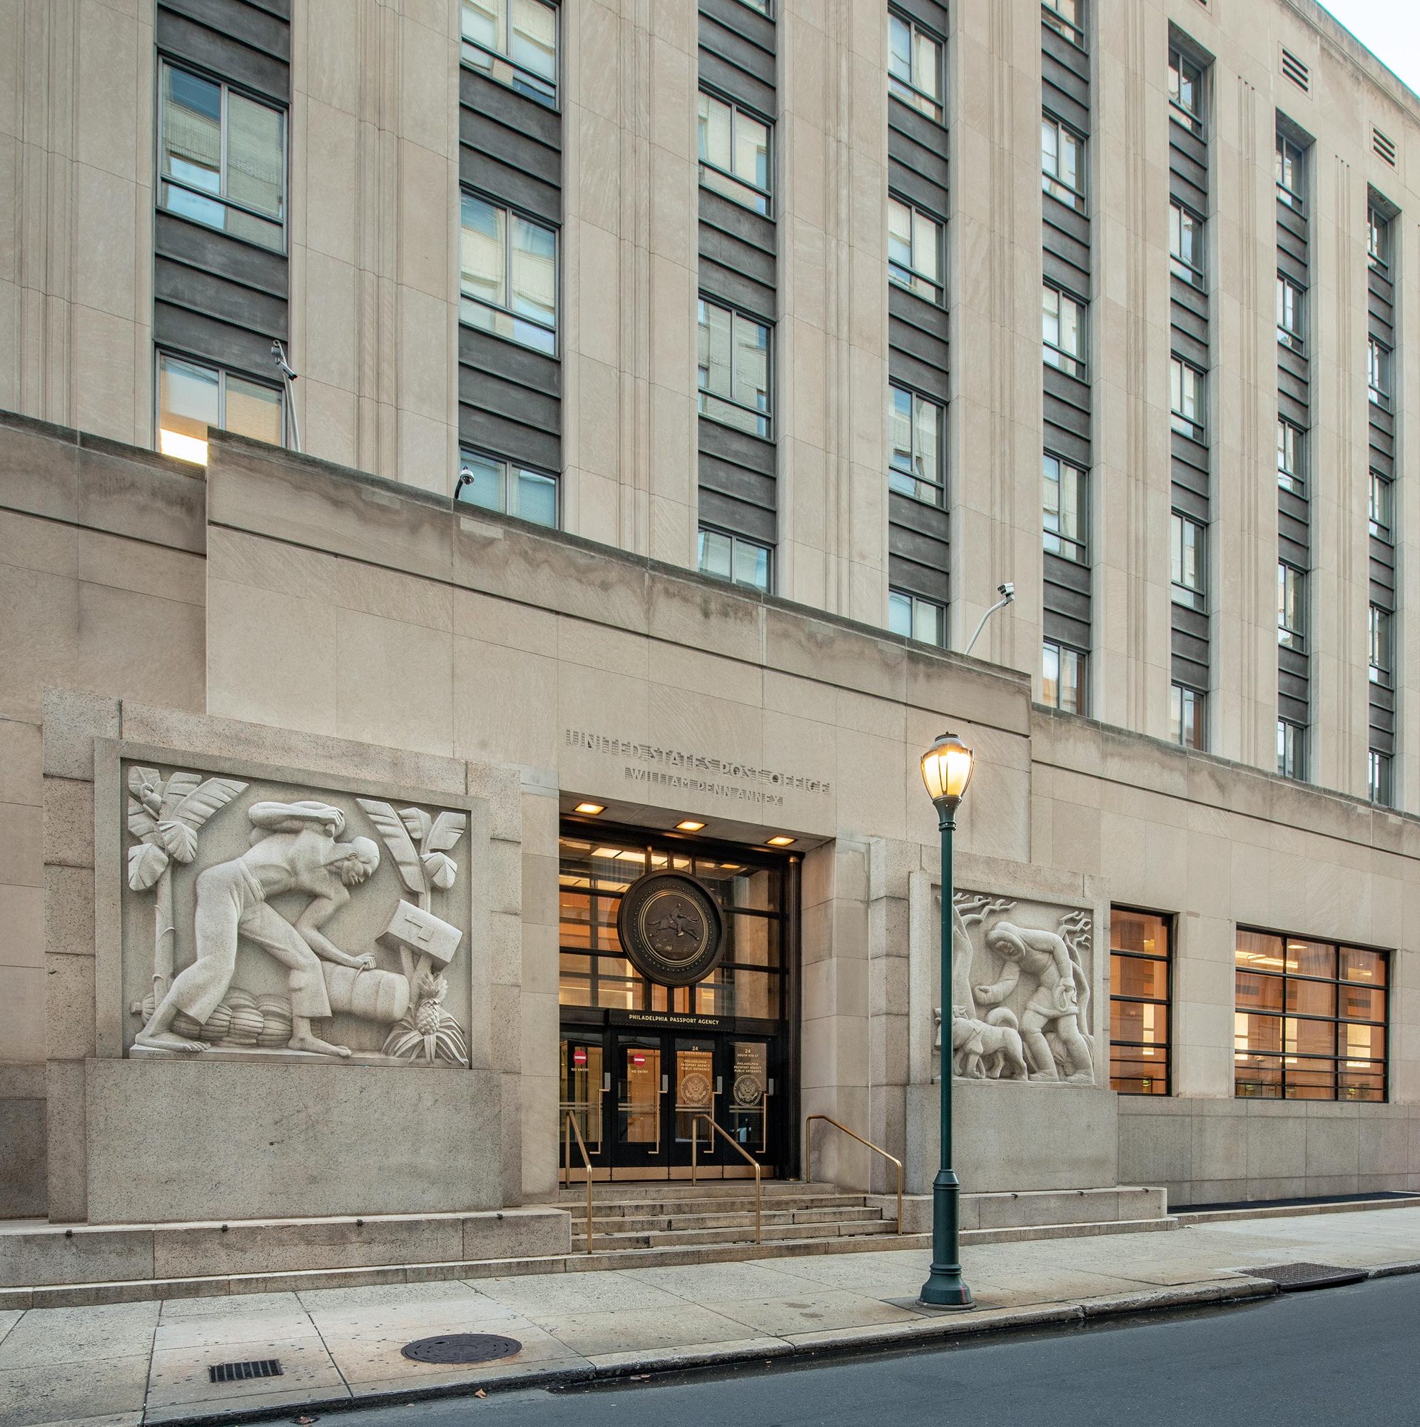
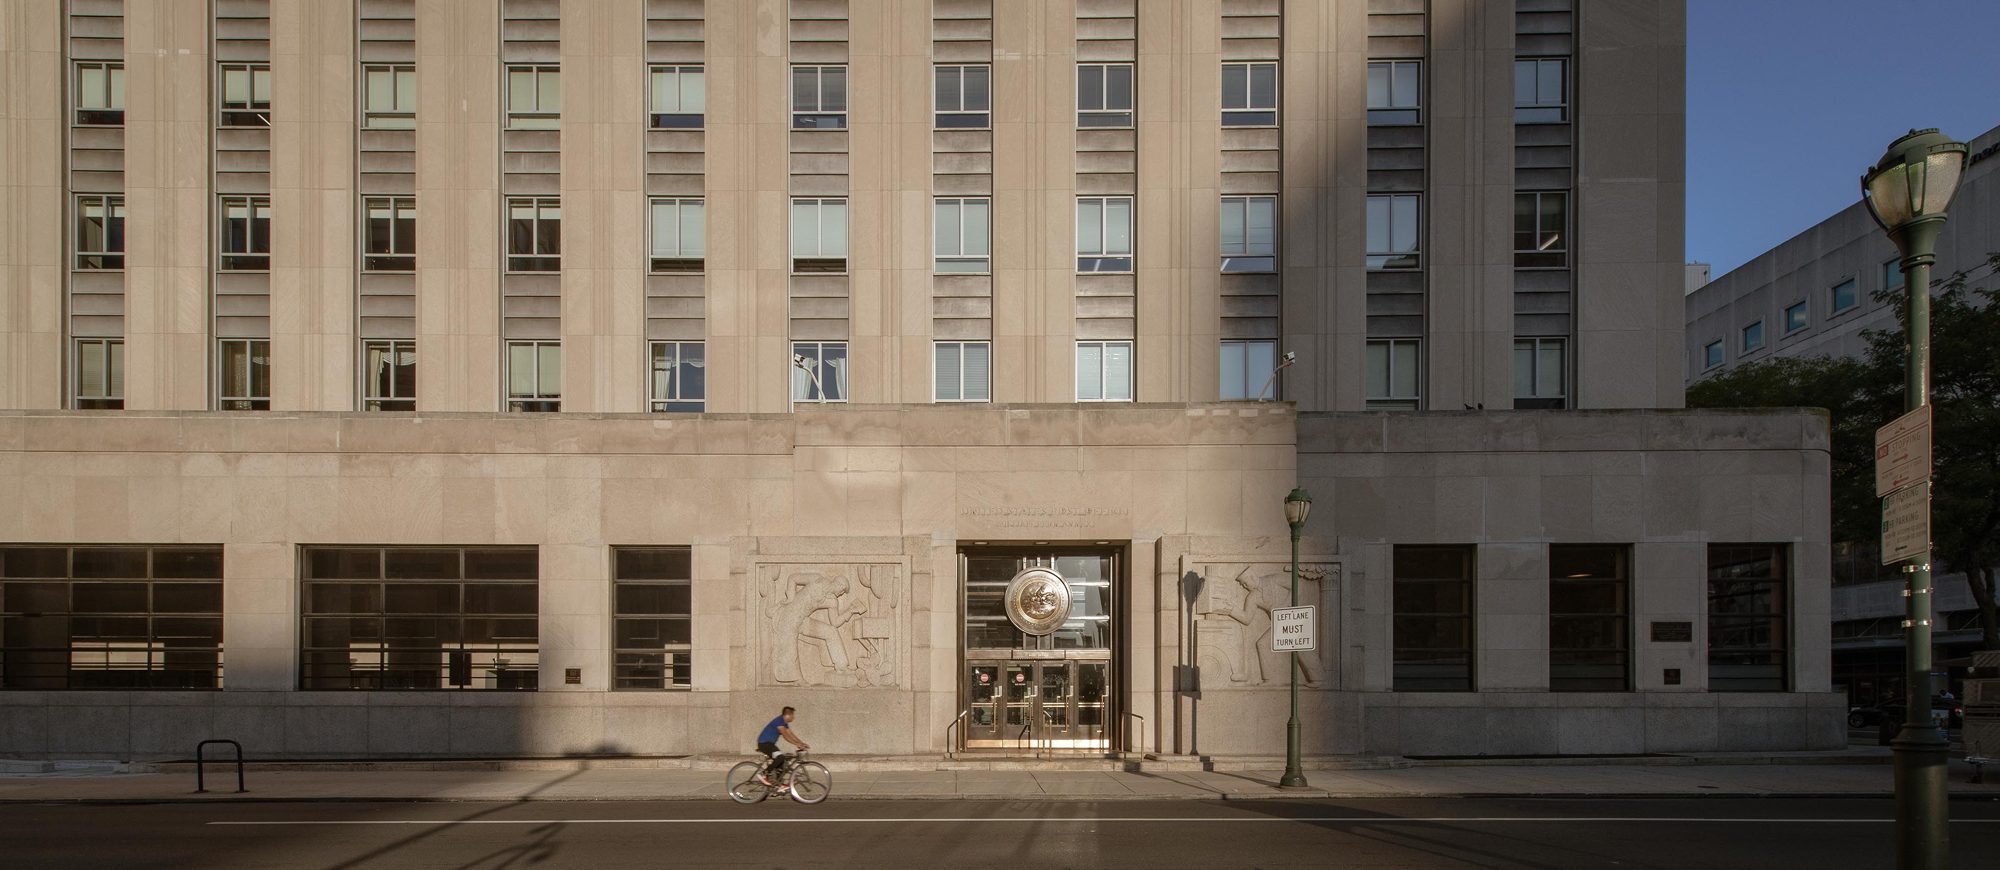
Limestone relief panels and bronze seal at the 9th Street entrance
The 9th Street entrance and relief panels
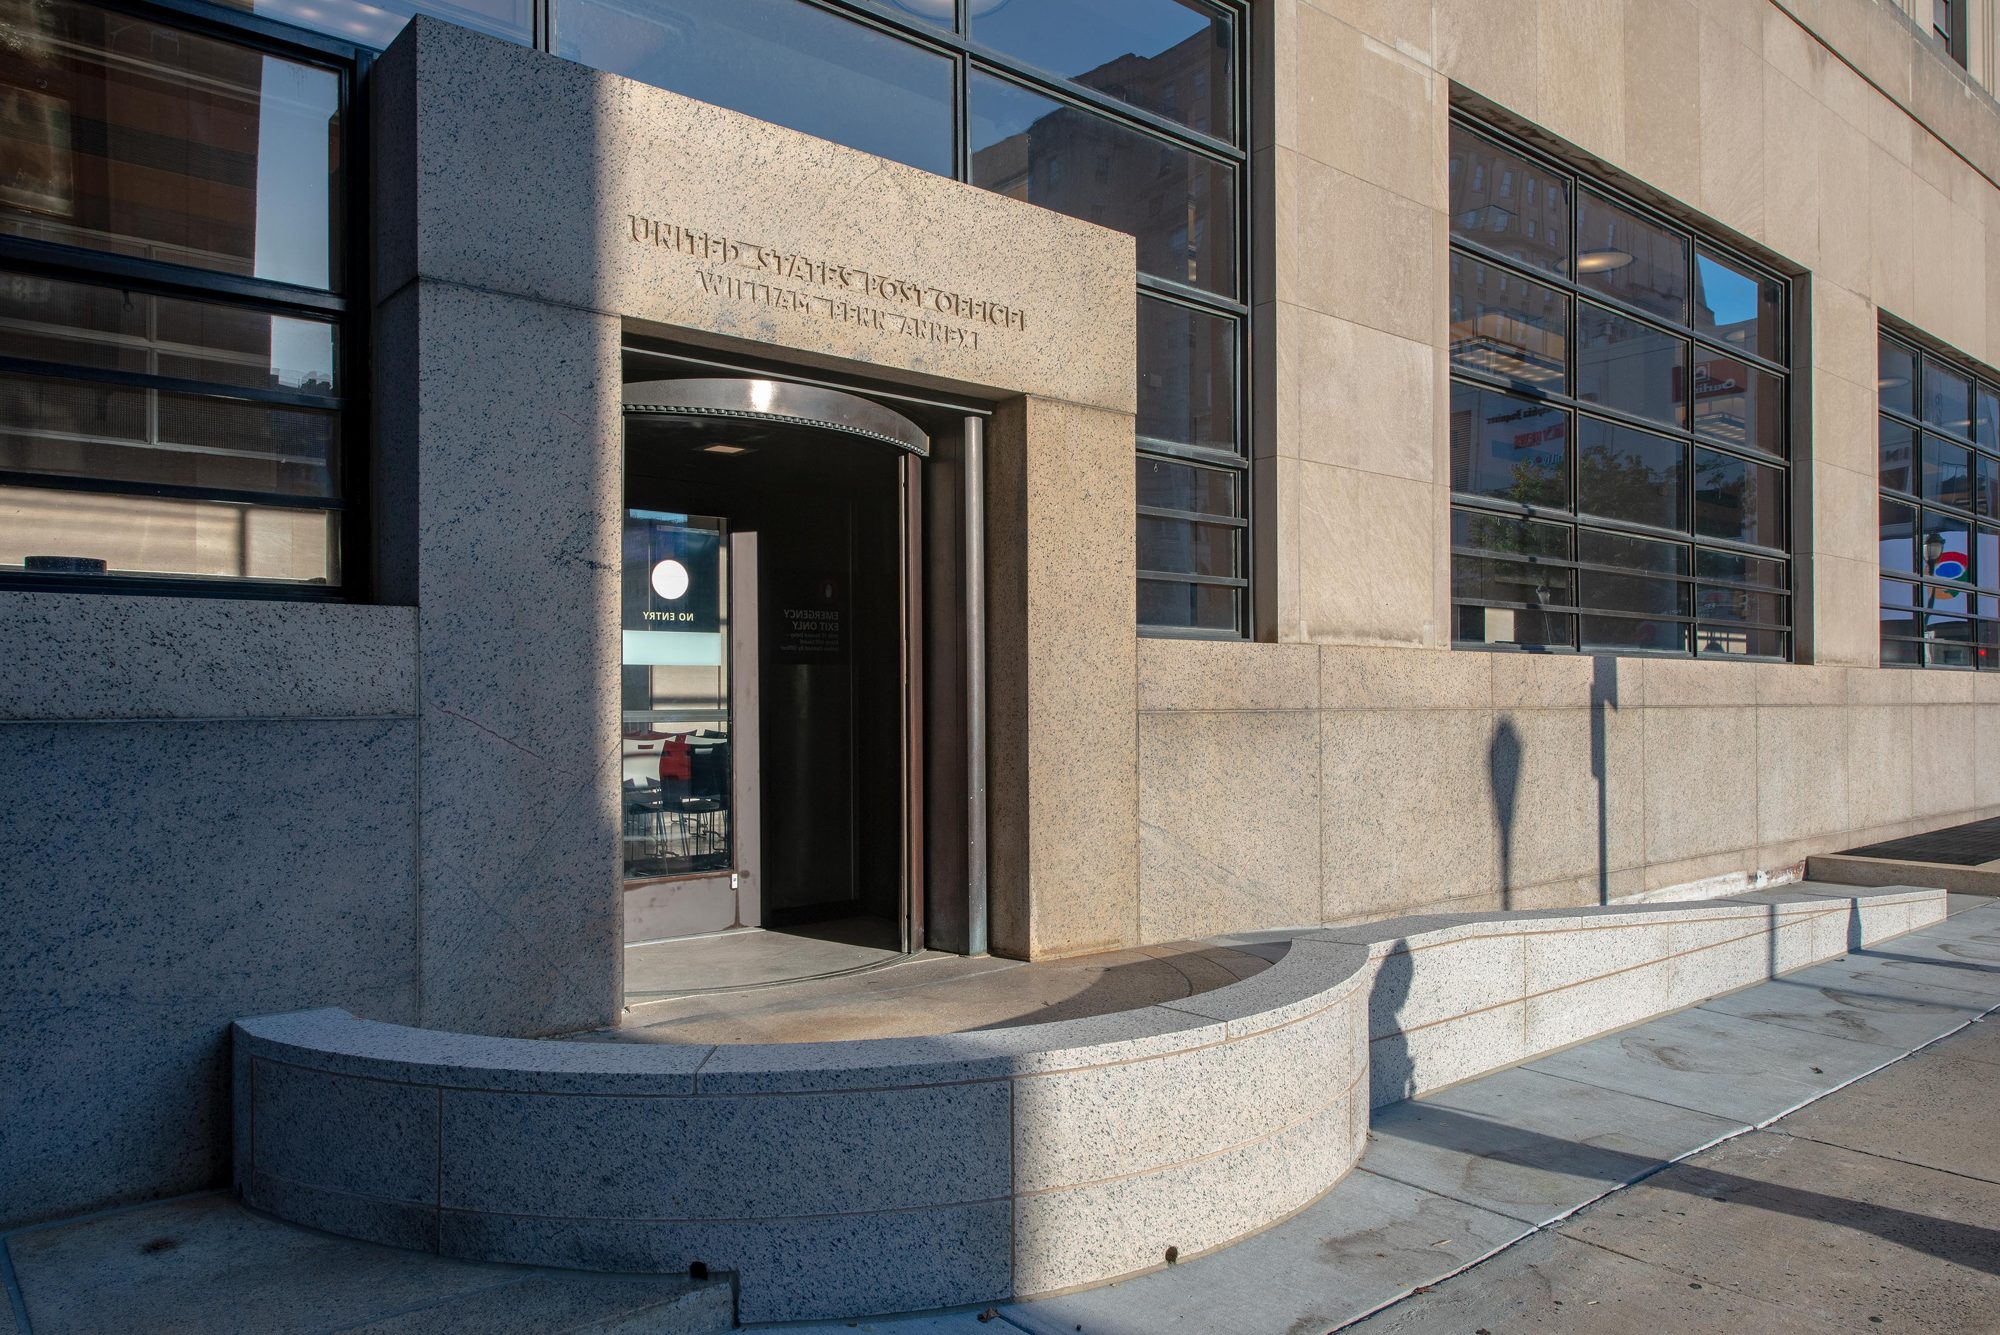
Restored bronze revolving door enclosure with new granite ramp
Restored revolving door and new ADA ramp
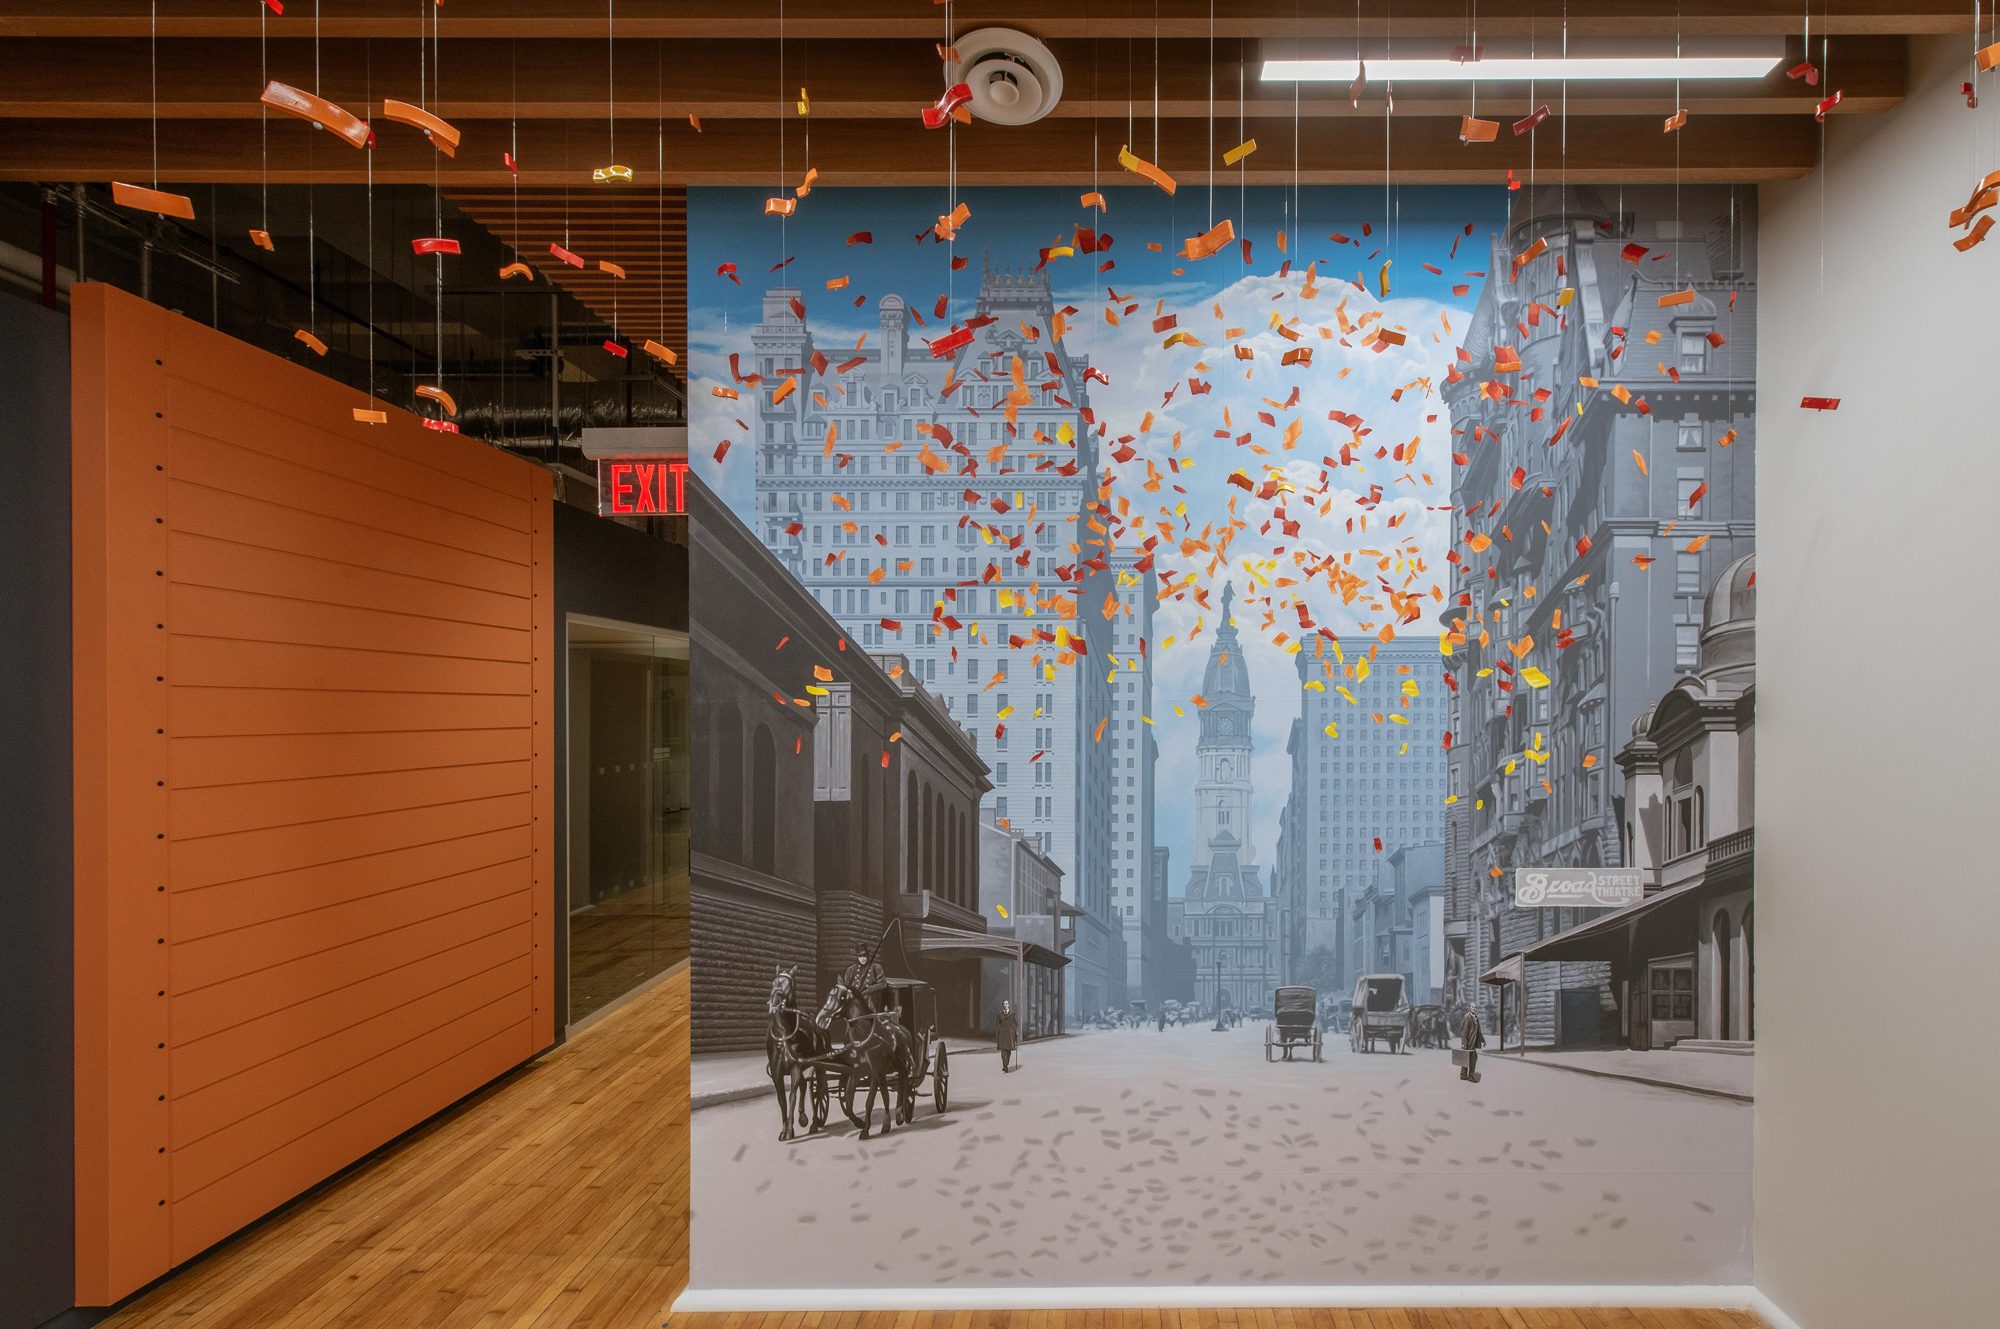
Historic Broad Street mural with hanging glass sculpture
Historic mural in the new offices
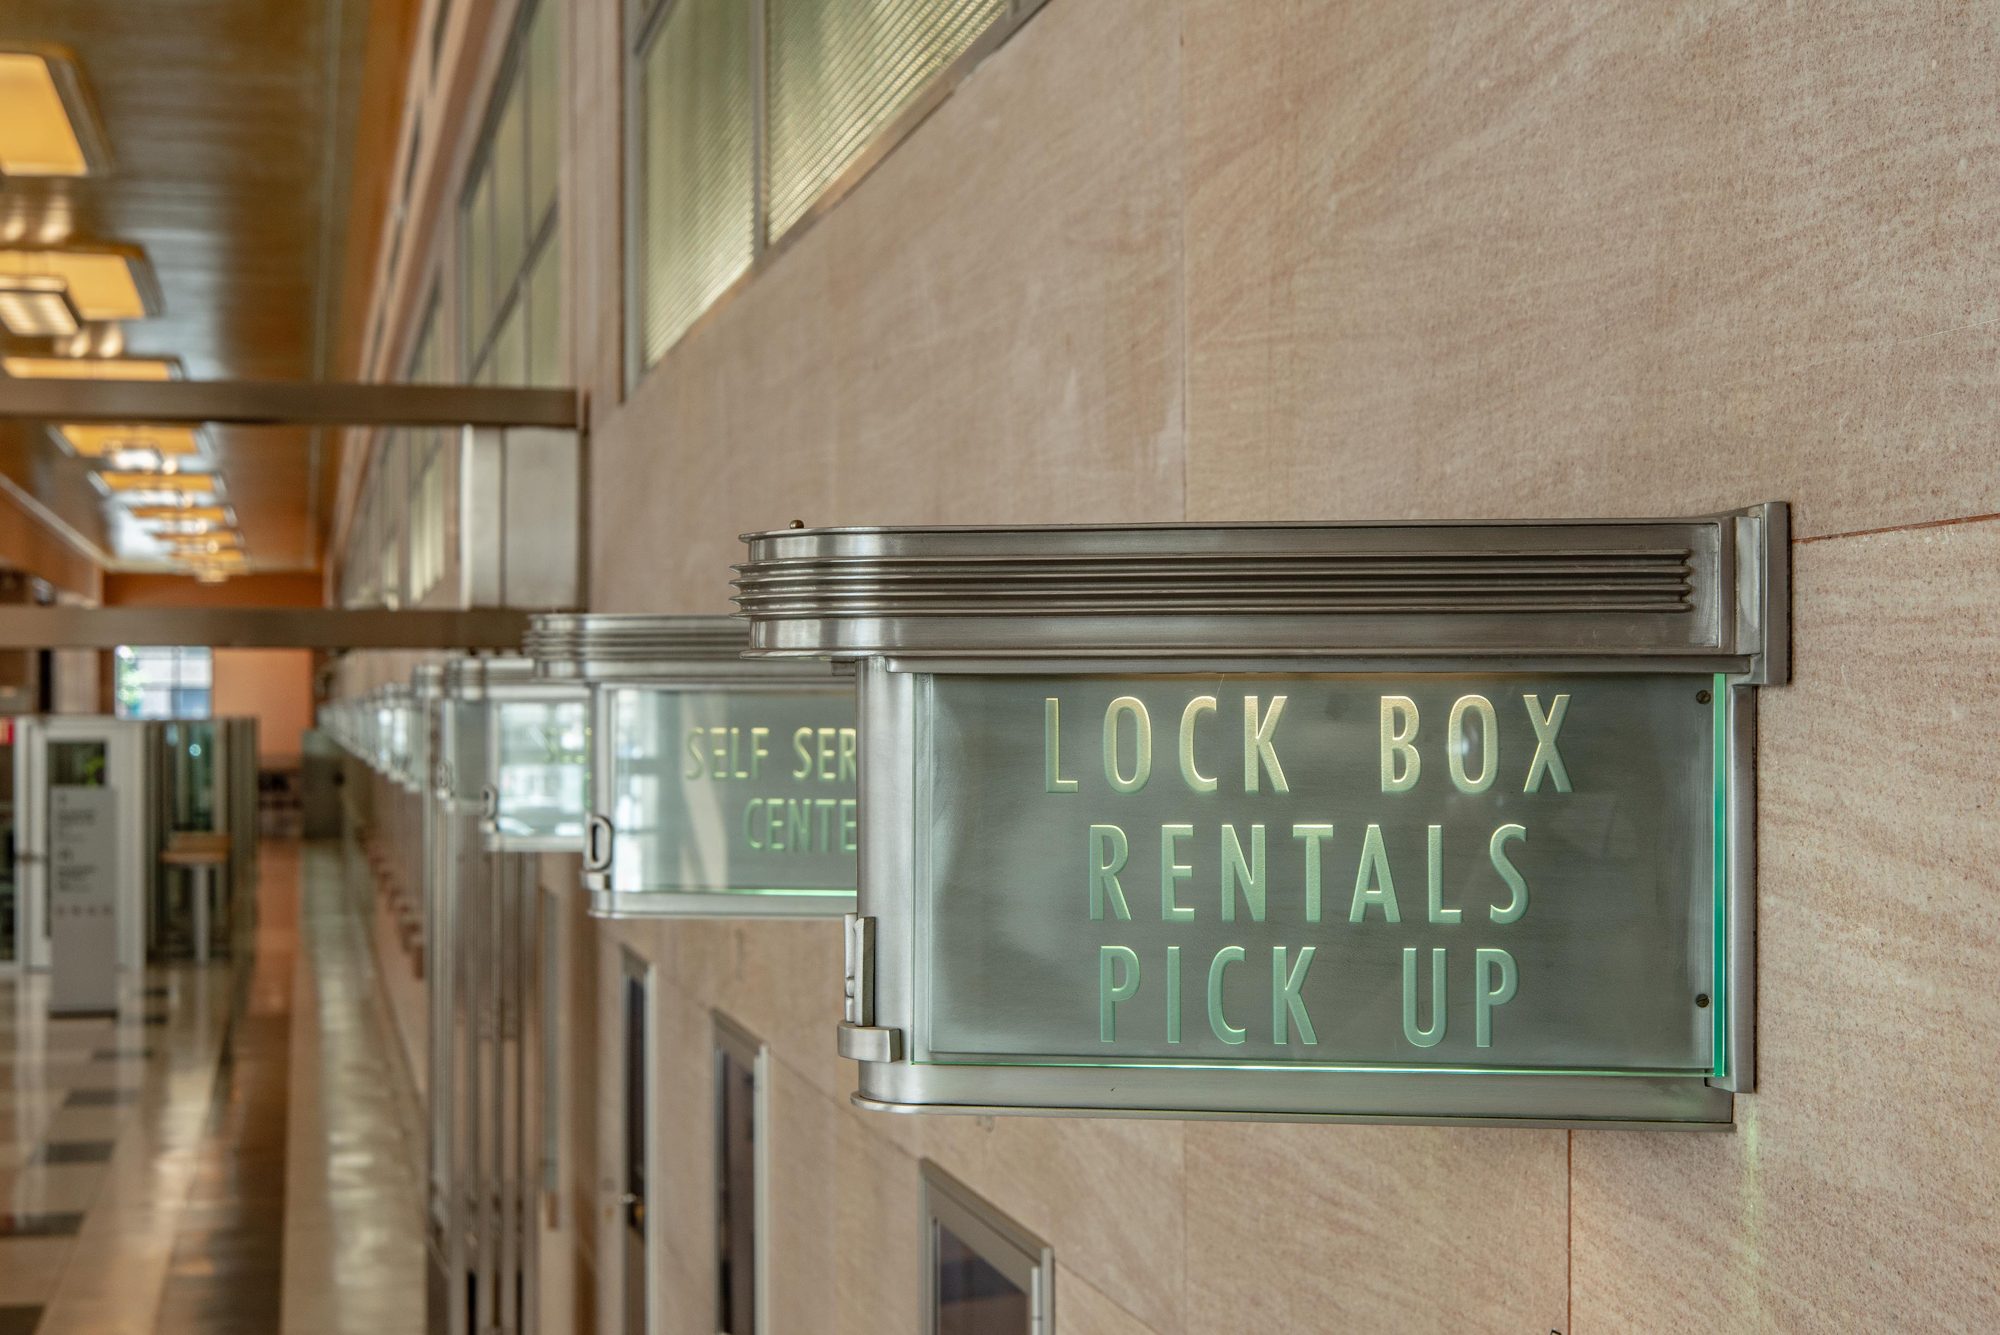
Restored historic metal lock box and self-service signs along the lobby wall
Restored historic signage in the public lobby
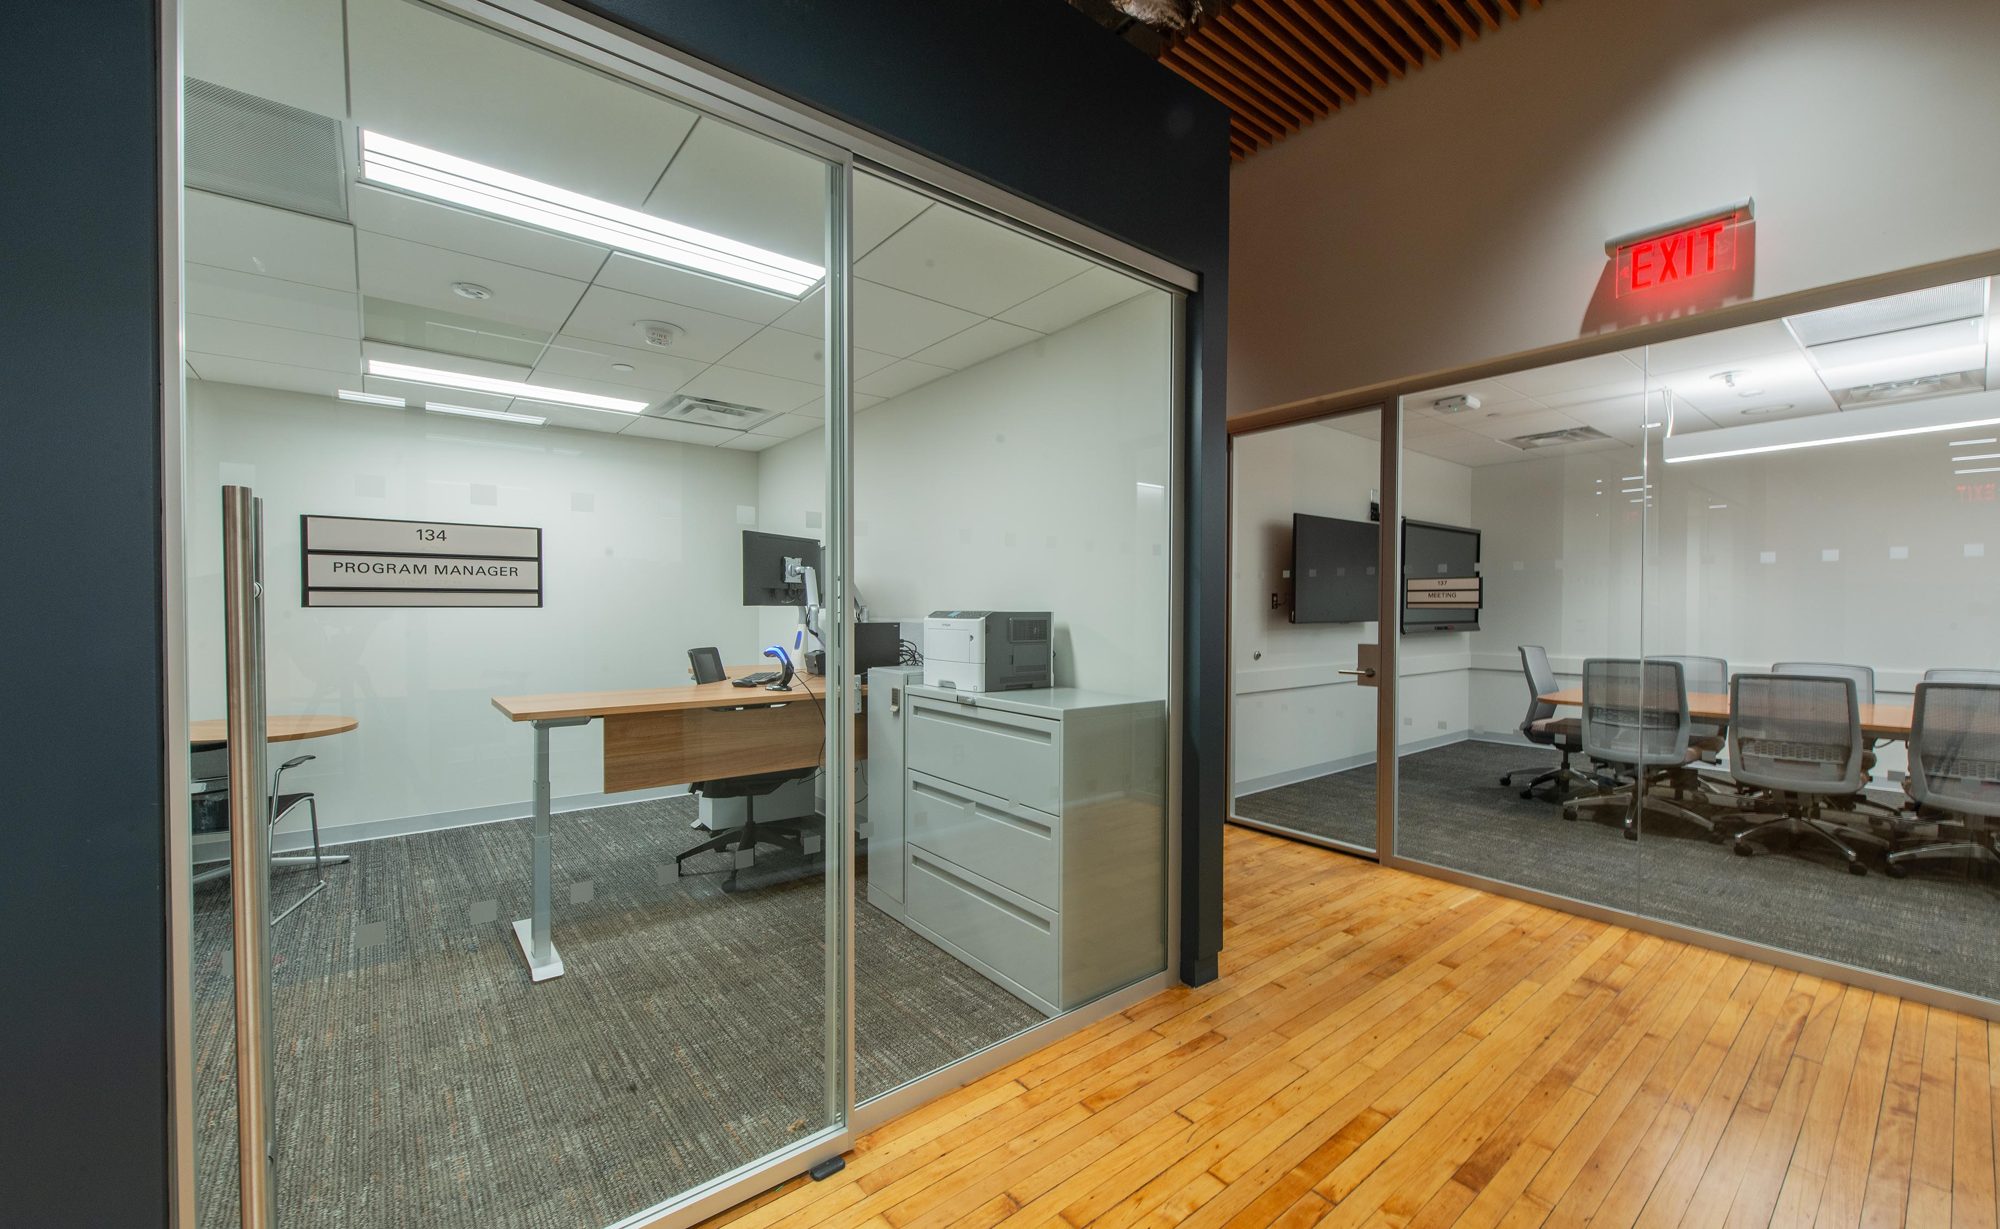
New glass-fronted offices and conference room on refinished historic hardwood flooring
New offices on refinished historic hardwood flooring
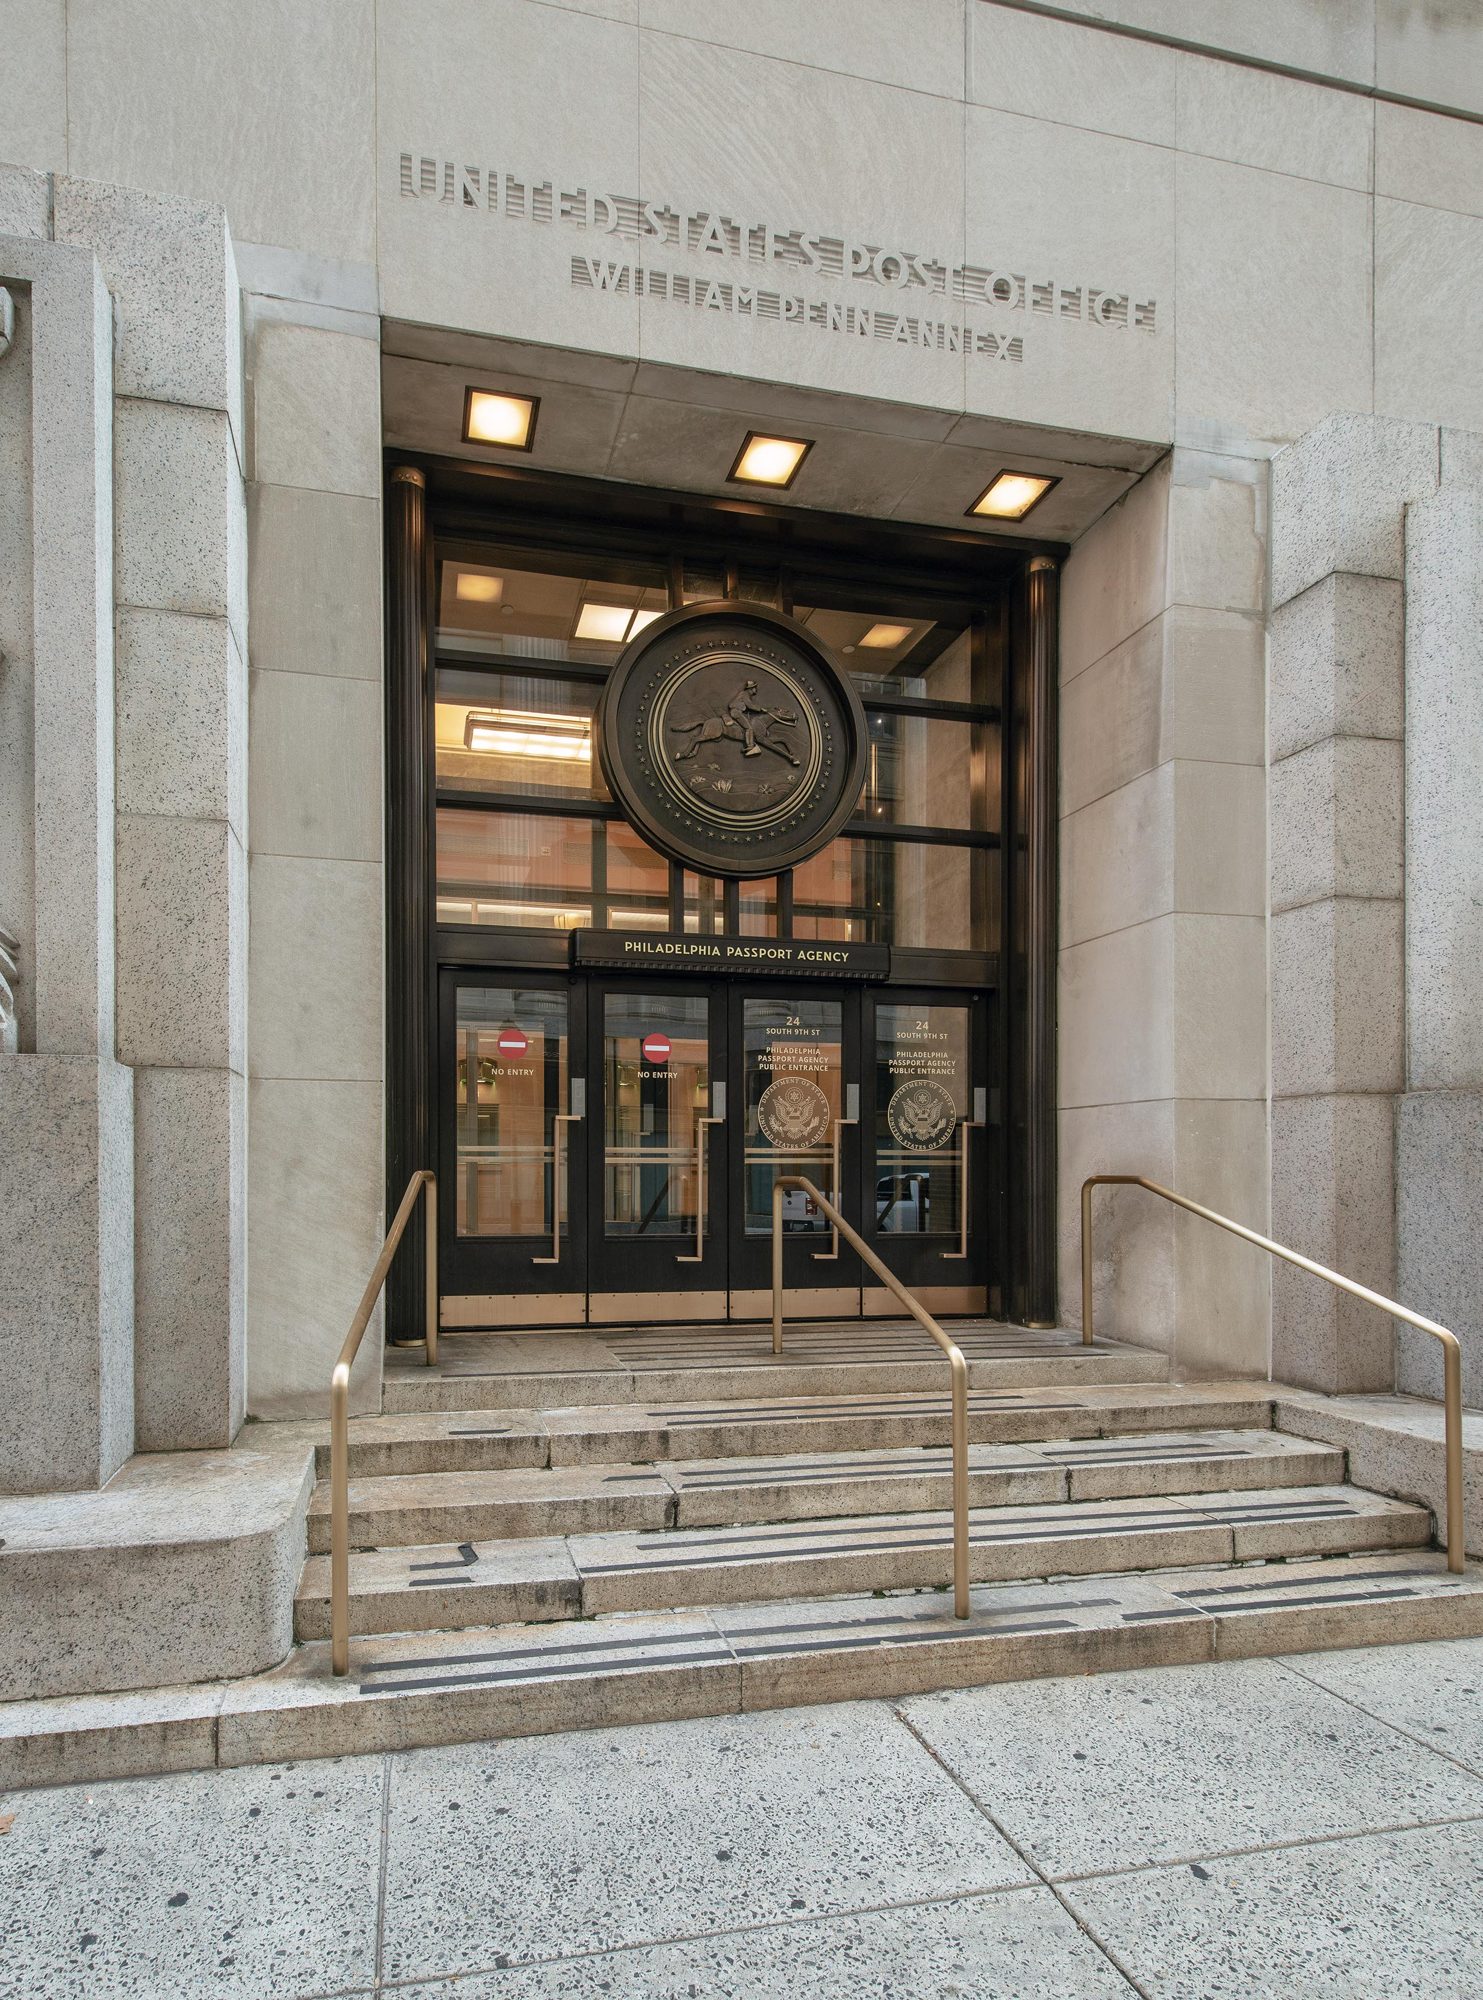
Bronze doors and seal at the passport agency entrance
Bronze doors and restored seal

Scope of work

Self-performed by Bedwell
1
Selective demolition
2
Salvage of the historic glazed block and other historic architectural features
3
Concrete cutting and patching
4
Carpentry: cold-formed metal framing, drywall, cement board, shaft wall, plywood for walkable ceilings, doors and hardware, millwork, casework, toilet accessories and acoustic baffles, panels and ceilings
5
Plaster patching in the historic 9th Street lobby
6
Refinishing of the historic hardwood flooring
7
Site demolition, excavation, grading and concrete for the new exterior ramps on 9th Street
Specialty trades
Mara Restoration
Historic marble panels and glazed block repair; granite steps, coping and veneer
Companion Services
Polished historic metals, restored terrazzo and cleaned marble wall panels in the 9th Street lobby
Material Conservation
Restored the historic bronze revolving door enclosures and clam shell doors
McGoldrick Electric
Electrical, lighting, communications, security and fire alarm; restored the historic lobby light fixtures
Marx Mechanical
HVAC: four split systems, more than 75 VAV boxes, five exhaust fans, two CRAC units and three large air handlers
Dominic Garofolo Mechanical
Plumbing
A&S Sprinkler
Sprinkler systems
Roman Mosaic
New terrazzo and tile, and terrazzo patching
Total Access
New personnel lift

Building in an occupied federal building

Courts above

Grand jury courtrooms sat directly above the work area, so loud activity was limited to times when the courts were not in session. The upper floors and loading dock stayed open throughout, and Bedwell worked with GSA building staff to keep operations running.

Busy sidewalks

New ADA ramps on 9th Street were built beside heavy pedestrian and vehicle traffic, using plastic barriers that could be adjusted as work moved and collapsed at the end of each day to keep the sidewalk open.

Secure and public

Along with restoring historic elements, new features divided secure and non-secure areas: bullet-resistant glazing, blast-resistant films, new service counters, a modern HVAC system and the State Department's security wiring.

2023 Preservation Achievement Awards

Grand Jury Award

The Nix Federal Building was named a 2023 Grand Jury Award winner by the Preservation Alliance. Project team: Mills + Schnoering Architects; U.S. Department of State; The Bedwell Company; Keast & Hood; Henry Adams; Jensen Hughes; K2 Audio; The Lighting Practice; AFG Group; LVCK Design; Becker & Frondorf.

See all recognition →
Contact

Planning a project? Call us early.

Tell us about your building, your schedule and who needs to keep working while we build. We will respond with the right person from our team.

Phone
Office
1380 Wilmington Pike, West Chester, PA 19382
Mail
P.O. Box 507, West Chester, PA 19382
Careers
We are always interested in hearing from experienced construction professionals. Send a resume to the office or call us. The Bedwell Company is an Equal Opportunity Employer.