The Bedwell Company
Contact · 610-399-1610
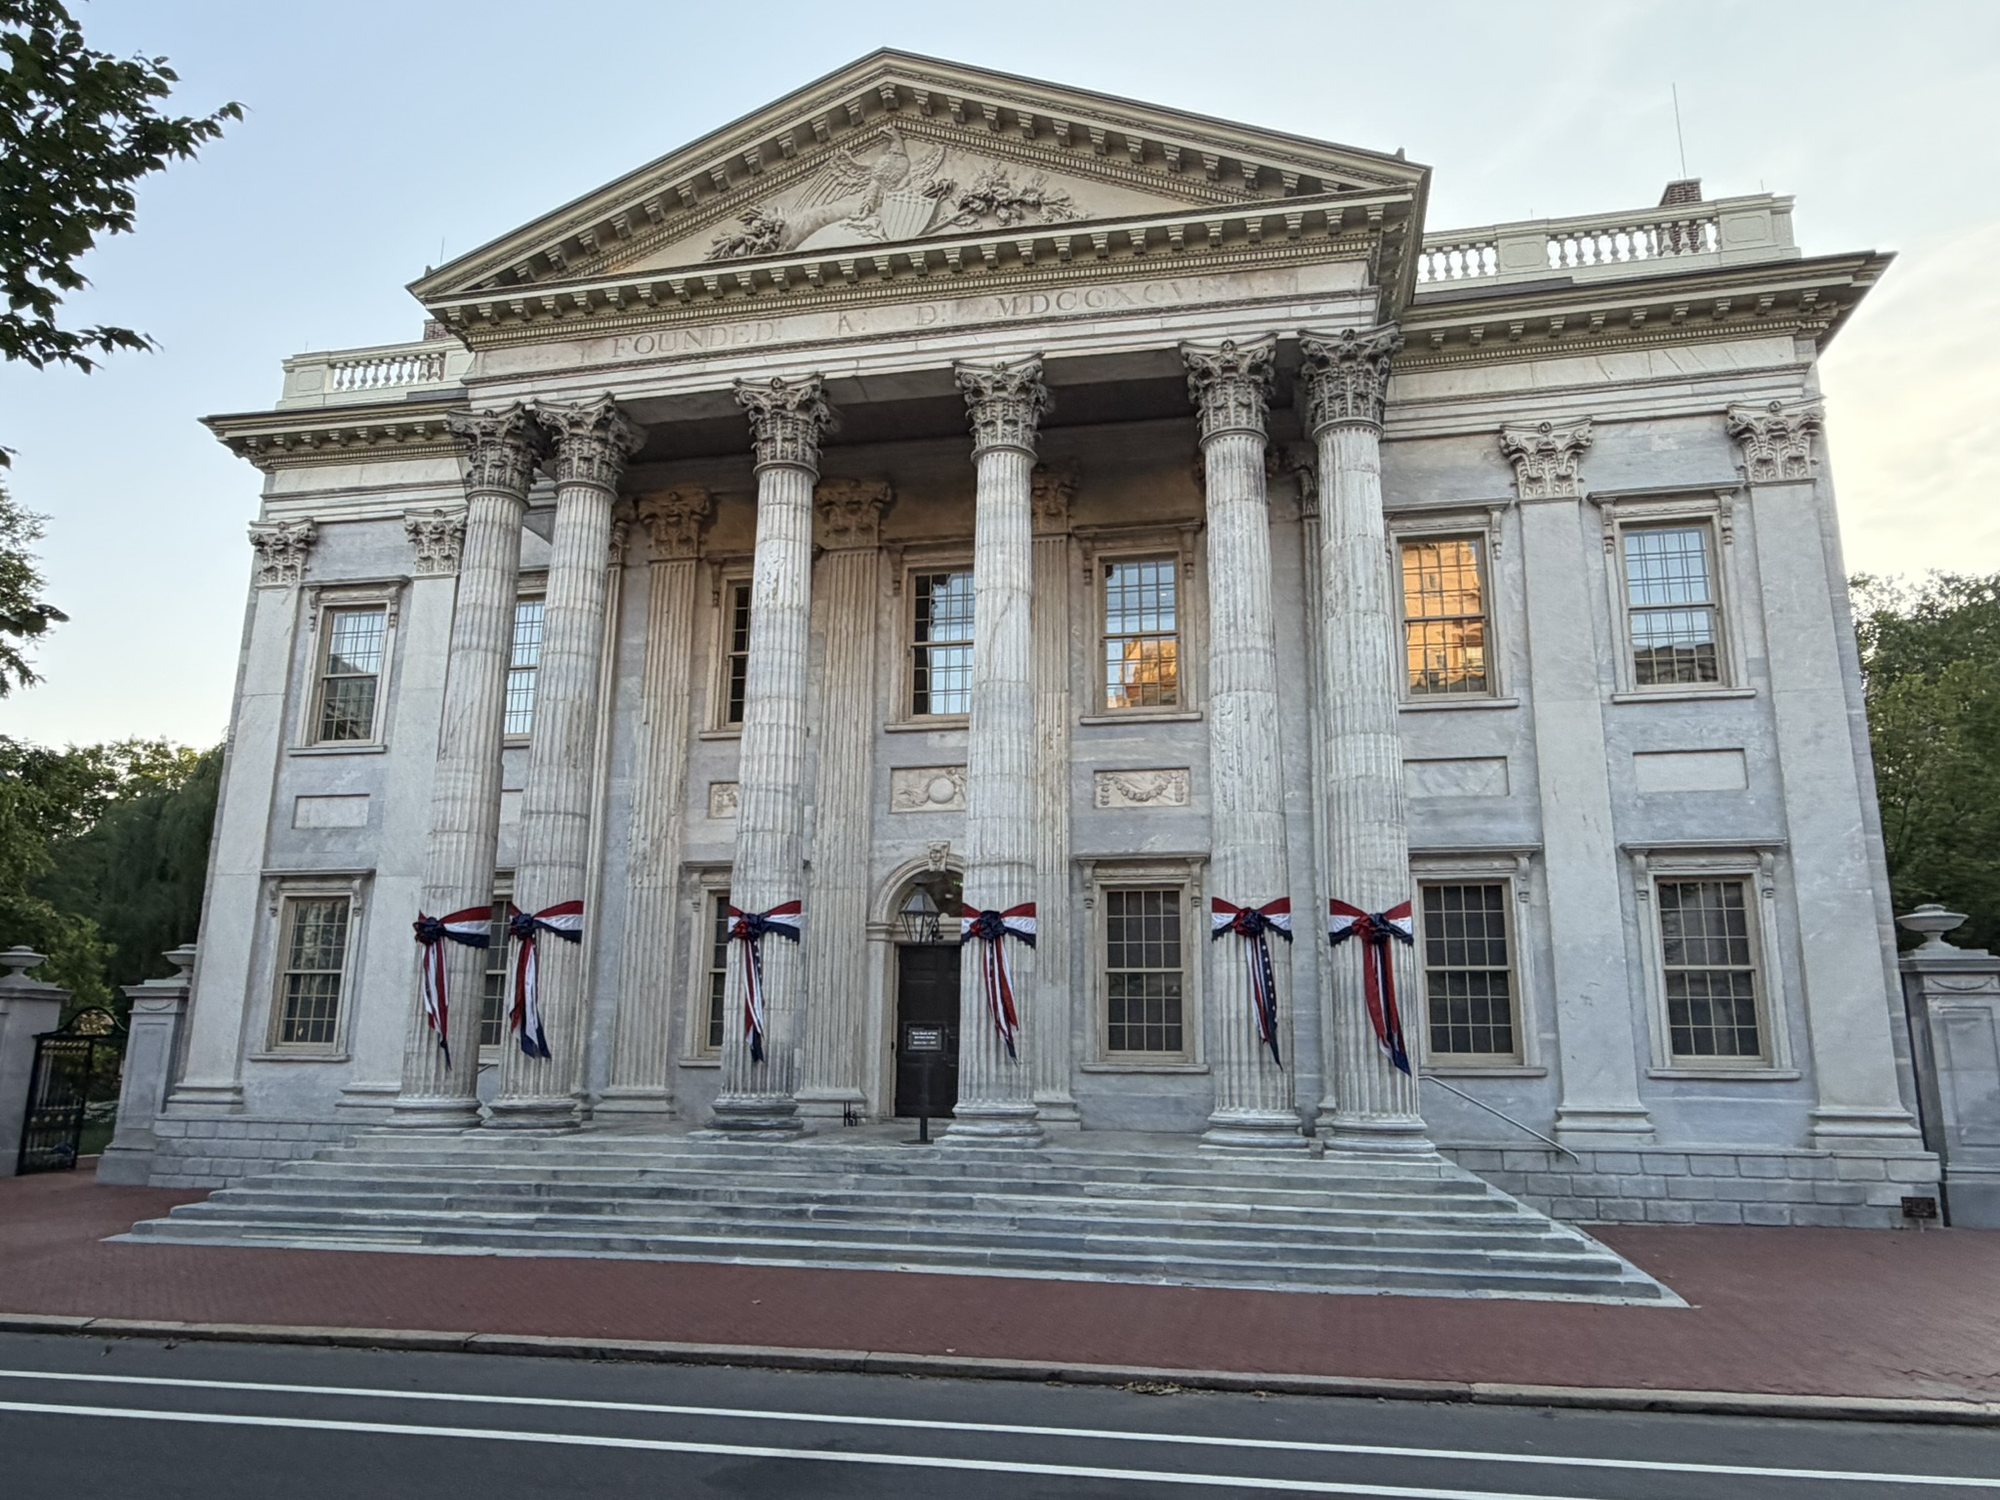
The First Bank of the United States, decorated for the 250th anniversary
Building and restoring since 1957

The Bedwell Company

General Contractor
Public works · Historic preservation · Technically complex construction

A Pennsylvania general contractor with more than six decades of experience building for federal, state and local owners, and the contractor for the recently completed rehabilitation of the First Bank of the United States.

See the First Bank project Contact us
The Bedwell Company
1380 Wilmington Pike
West Chester, PA 19382
610-399-1610
Bedwell General Contractor

What is it like to build with Bedwell?

The Bedwell Company takes a comprehensive team approach to each project, working in cooperation with subcontractors, suppliers, design professionals and owners to deliver a product that exceeds expectations.

As a small business, our customers have unprecedented access to the company's owners that larger firms simply can't provide.

Being well organized is the first step to an excellent project. Every job starts with a clear chain of command, lines of communication that bring every subcontractor and stakeholder onto the same page early, and a filing system that keeps the project record complete through closeout.

Company information
Delivery
General construction, construction management, design/build
Founded
1957 as Curtis T. Bedwell and Sons; The Bedwell Company since 1988
Owners served
GSA, National Park Service, U.S. Army Corps of Engineers, U.S. Navy, States of Pennsylvania and New Jersey, City of Philadelphia, school districts and universities
Facility types
Historic landmarks, hospitals, schools, airfields and hangars, bridges, water treatment, justice facilities
Business status
Small business concern

Explore

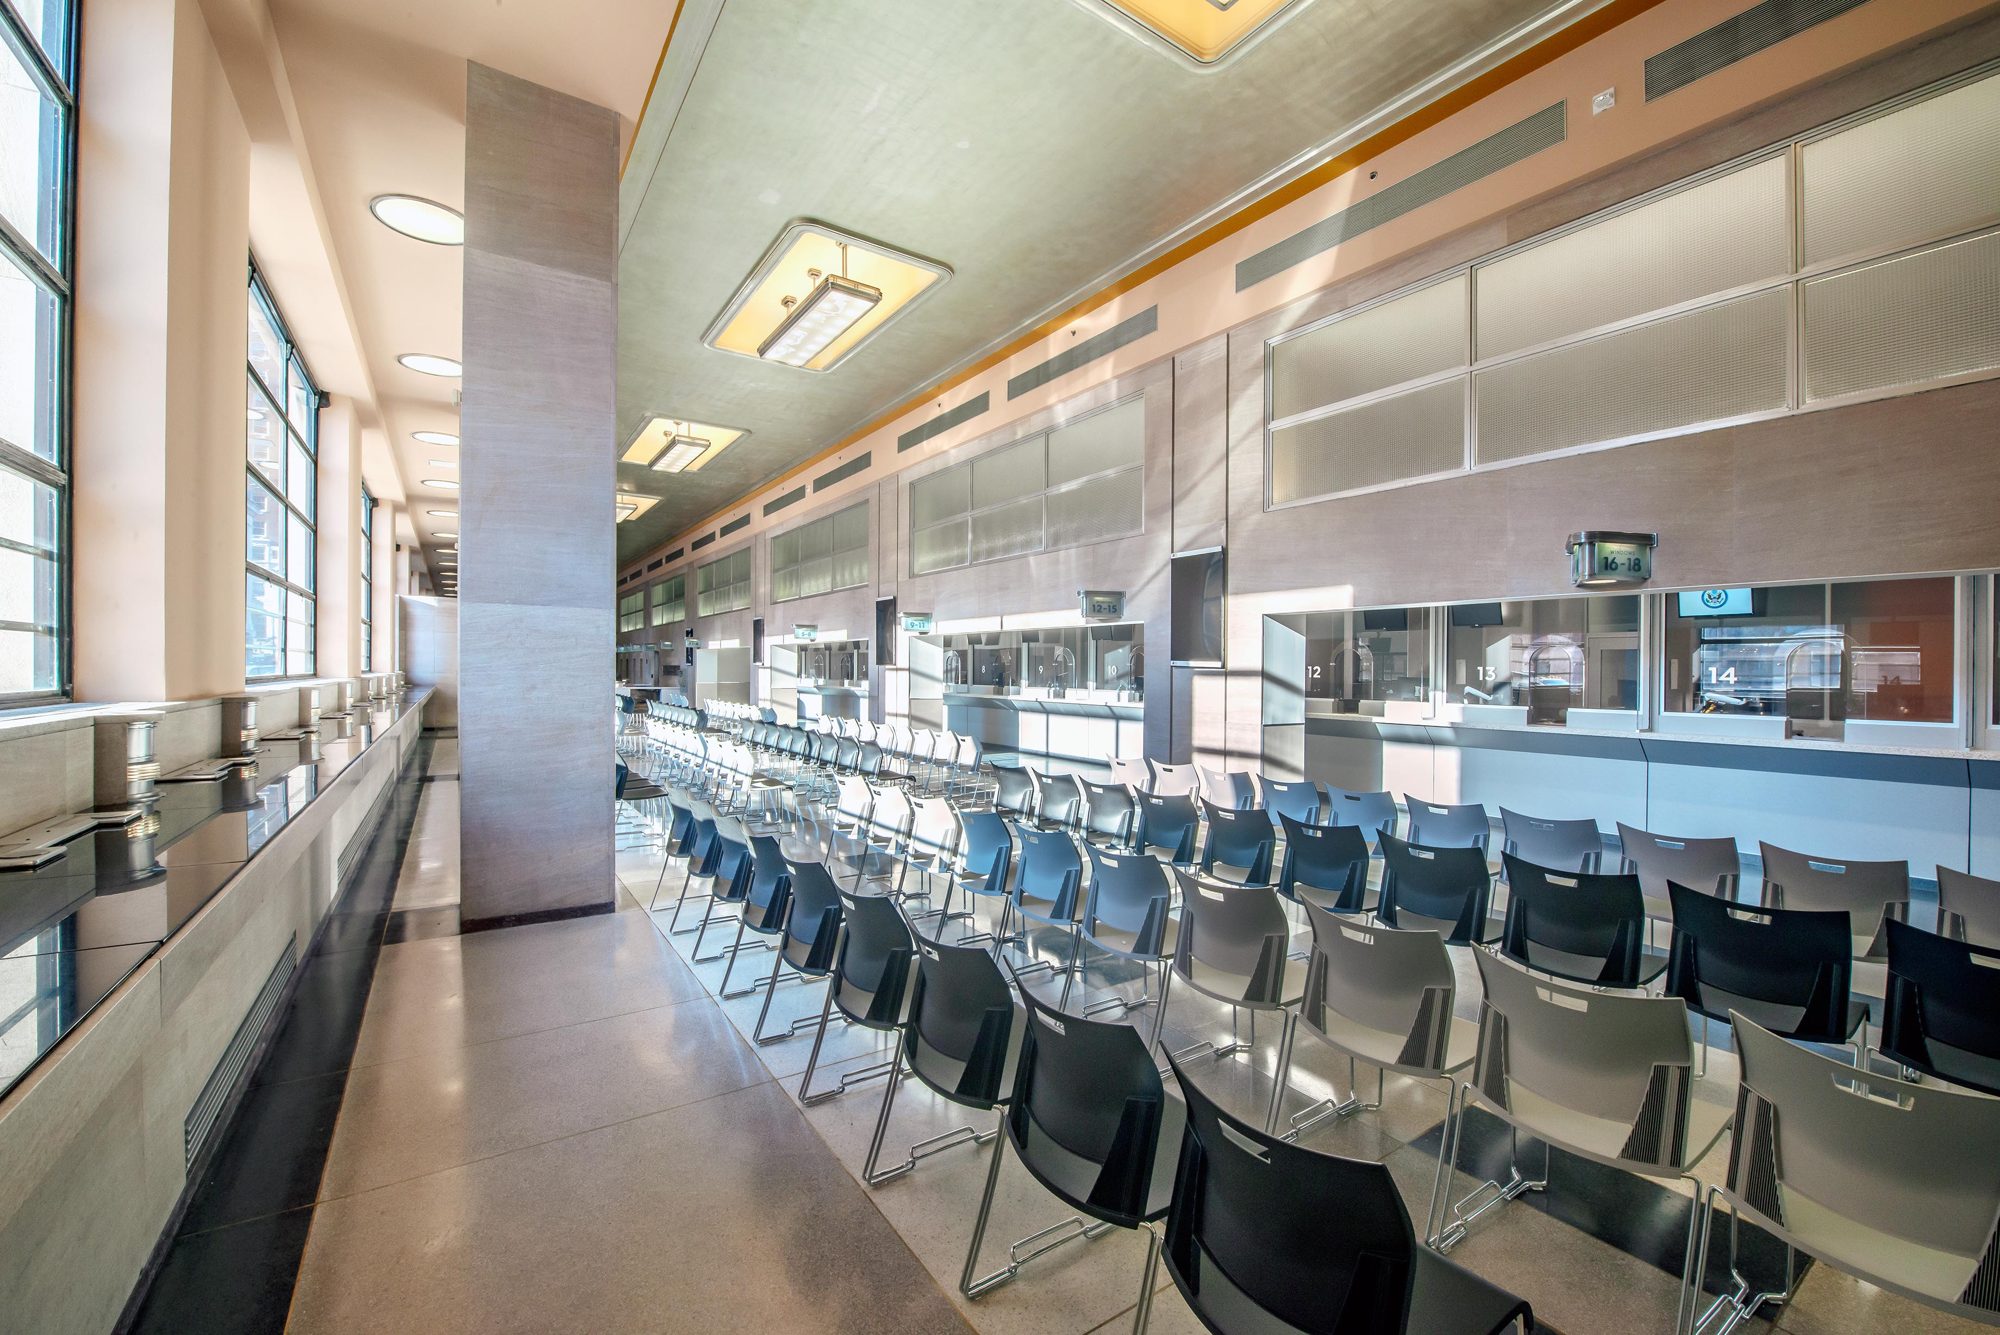
Passport service windows and waiting hall in the Nix Federal Building

Selected Project Experience

Landmarks, campuses, hangars and classrooms
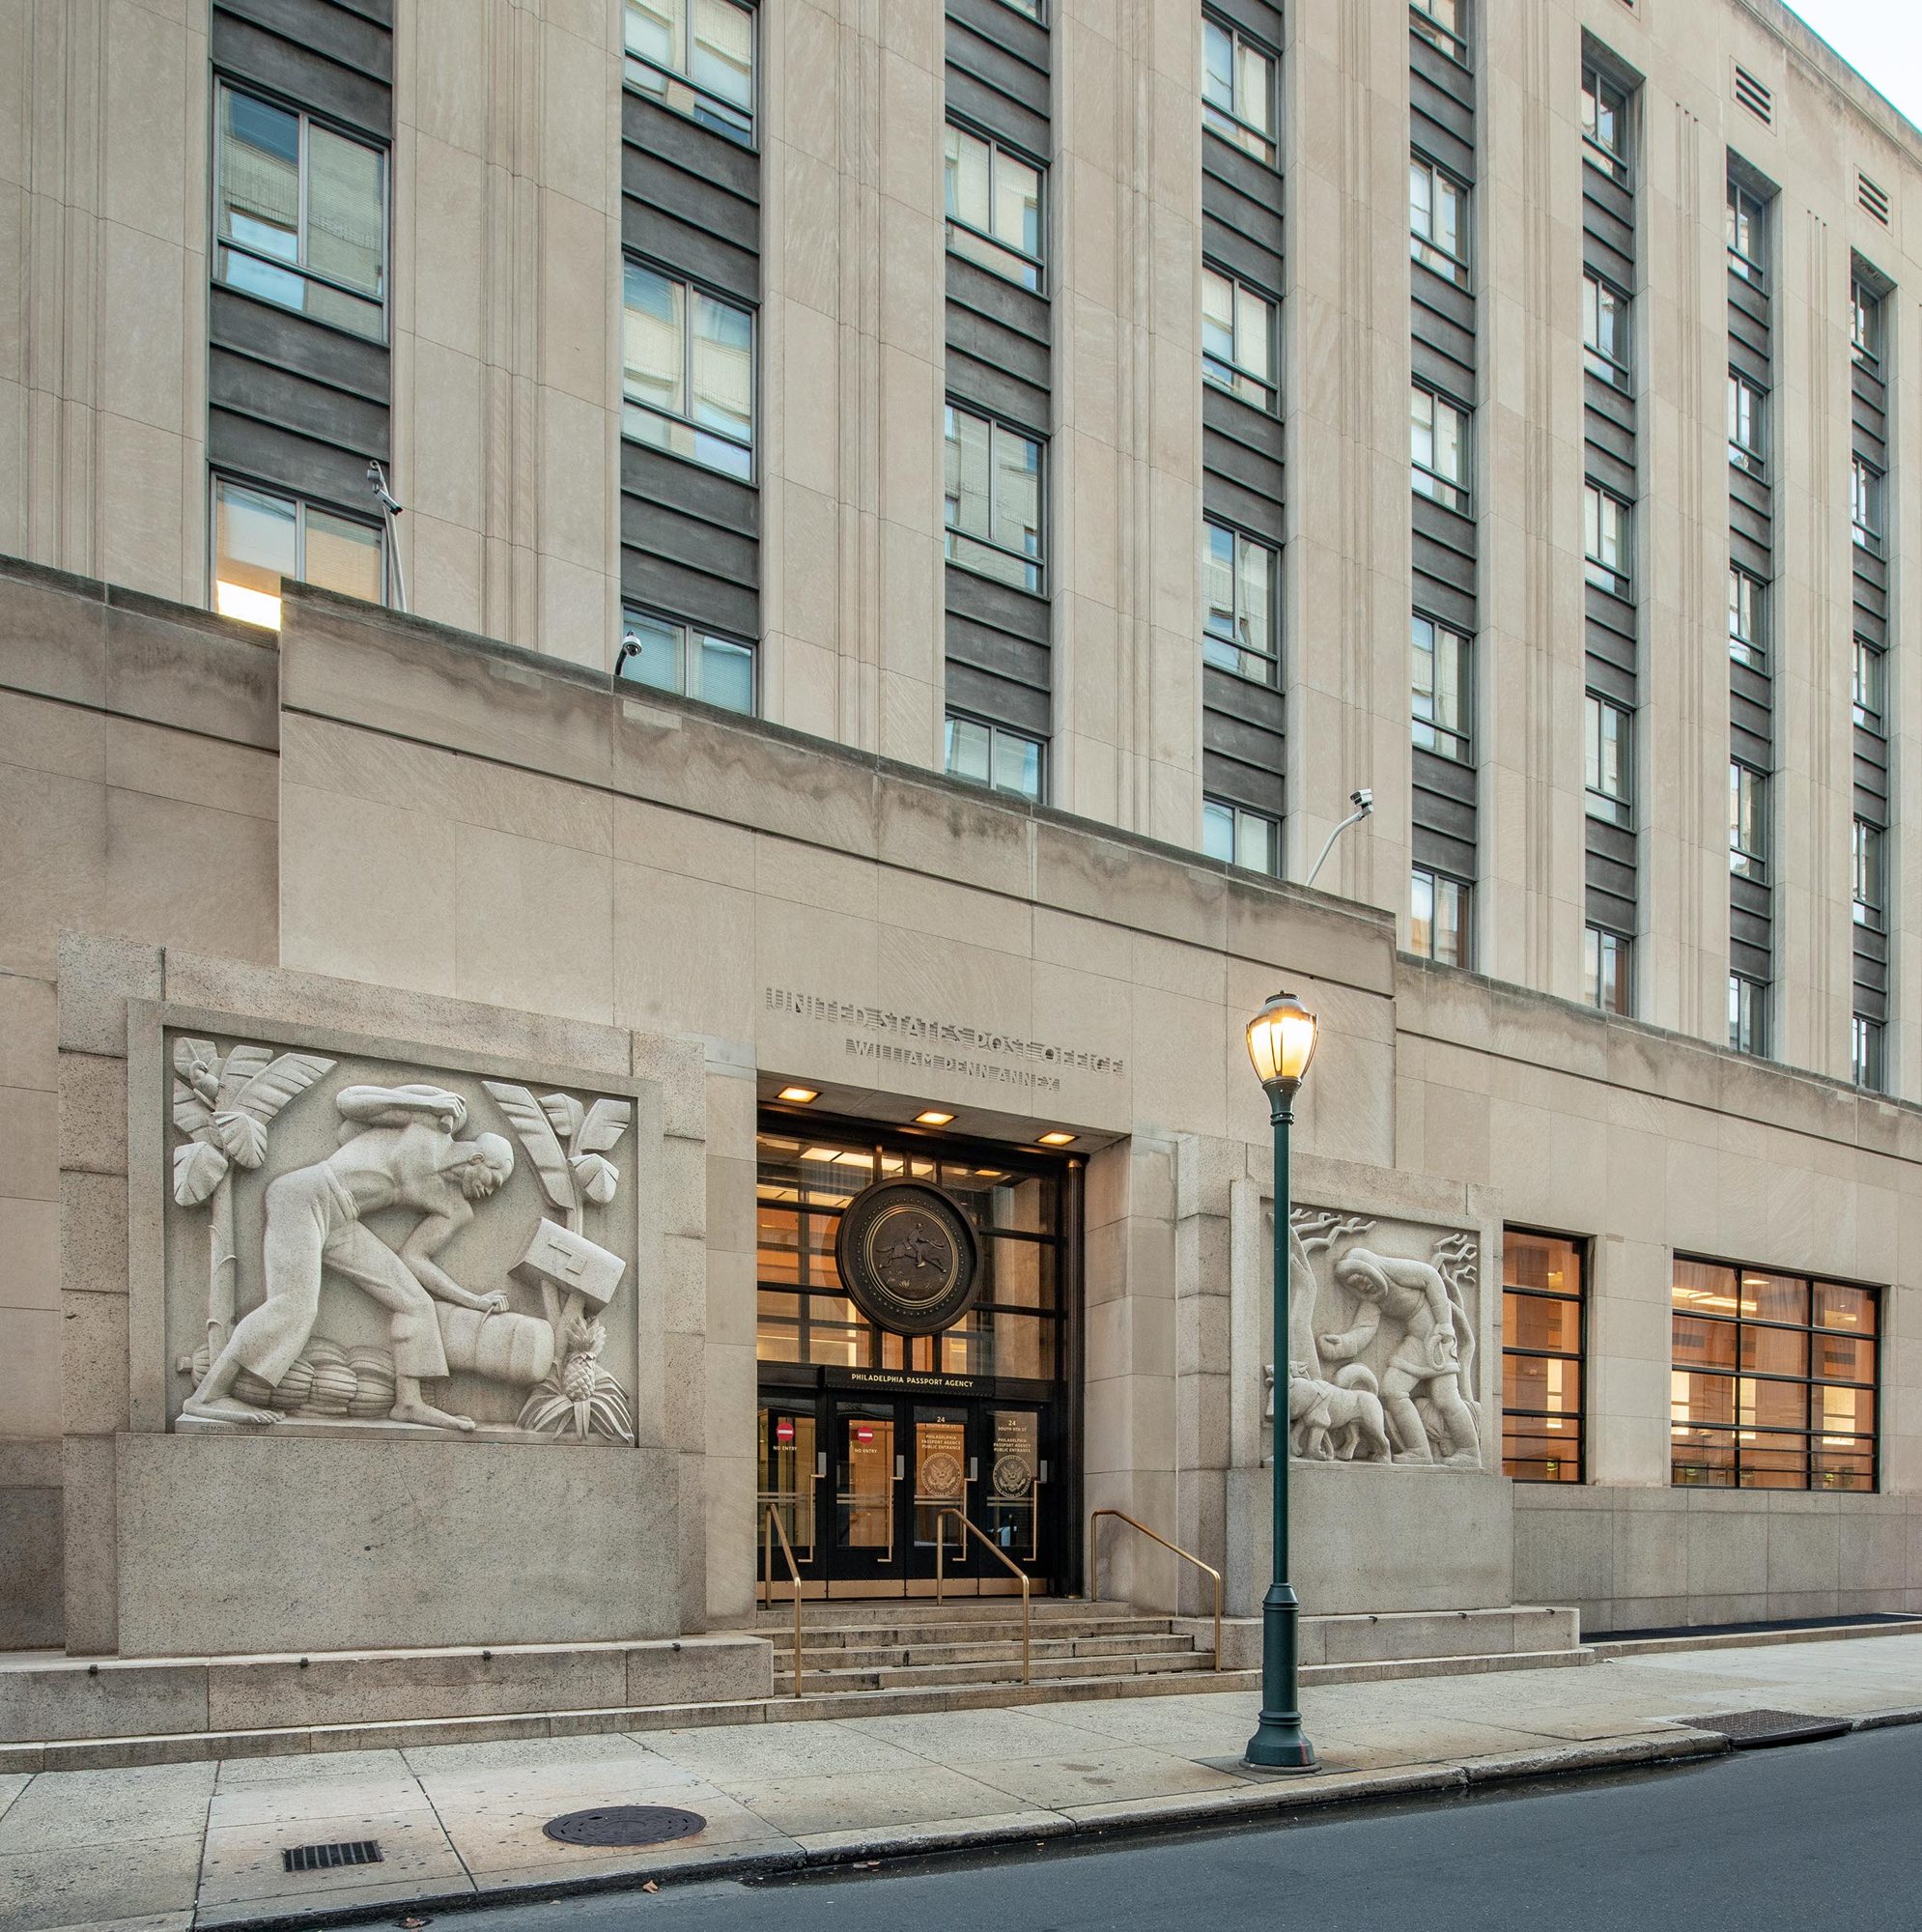
9th Street entrance of the Nix Federal Building
Project
Nix Federal Building Post Office Redesign
Location
900 Market Street, Philadelphia, PA
Owner
GSA
Scope
About 46,500 SF of a 1937 Art Deco landmark converted into a passport processing facility.
See the full Nix project →
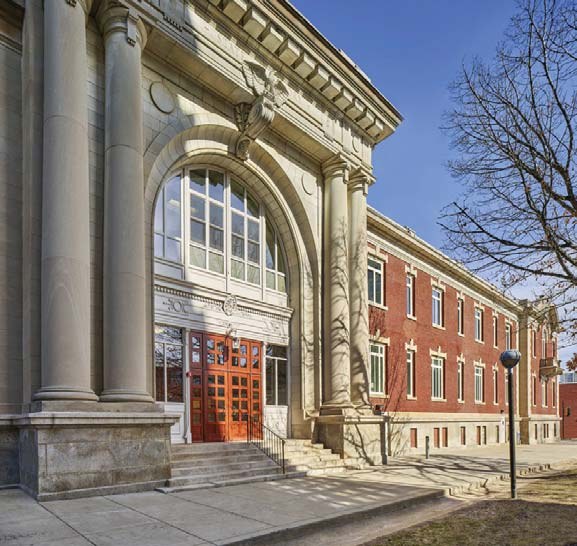
Arched entrance and brick wing of the Philadelphia Lancaster Avenue Readiness Center
Project
Readiness Center Rehabilitation
Location
3205 Lancaster Avenue, Philadelphia, PA
Owner
Pennsylvania Department of General Services
Size
85,000 SF, circa 1910
Scope
Renovation of the Philadelphia Armory on Drexel's campus: a 40,000 SF administrative wing for the state's military and veterans affairs department and a 45,000 SF Drill Hall used by Drexel athletics. Masonry repair, a new roof, windows and doors, and new building systems, performed while the building was occupied.
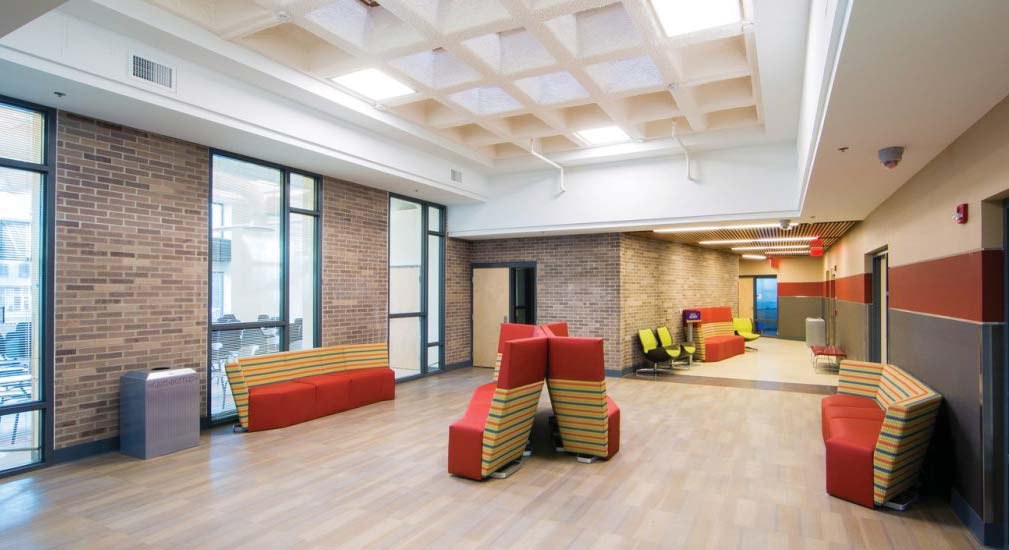
Renovated Mitchell Hall interior with skylit coffered ceiling and brick walls
Project
Mitchell Hall Renovation
Location
675 South Church Street, West Chester, PA
Owner
West Chester University
Size
35,582 GSF, four stories, built 1968
Scope
Selective demolition and renovation, including hazardous materials remediation, a new roof, windows and entrances, a modernized seven-stop elevator, new mechanical, electrical, plumbing and fire protection systems tied into the campus geothermal field, and a new accessible entrance plaza.
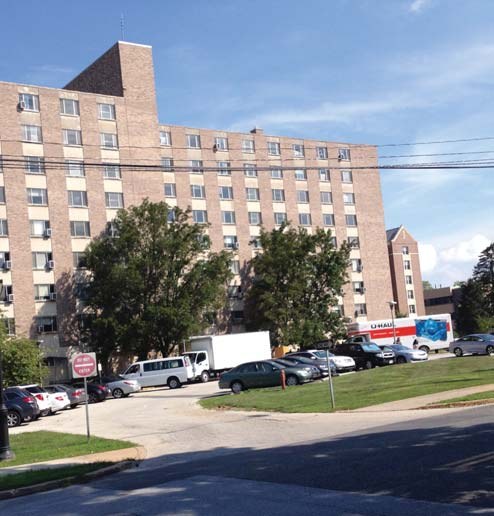
Wayne Hall, a nine-story brick building at West Chester University
Project
Wayne Hall Renovation
Location
125 West Rosedale Avenue, West Chester, PA
Owner
West Chester University
Delivery
Two phases, with lower floors occupied
Scope
A complete upgrade of a nine-story former residence hall into offices and laboratories for the Psychology Department. Bedwell held the general construction contract: new windows and doors, interior reconfiguration, ADA toilet rooms, new roofing, and asbestos abatement on every floor, alongside a new geothermal heat-pump system.
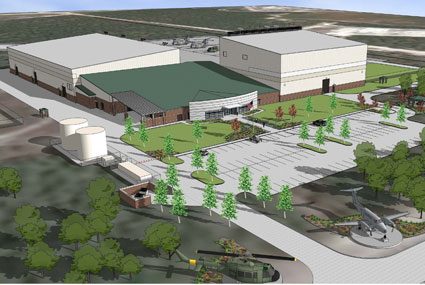
Design rendering of the CERDEC Flight Activity Center hangars and administration building
Project
CERDEC Flight Activity Center
Location
Joint Base McGuire-Dix-Lakehurst, NJ
Owner
U.S. Army Corps of Engineers
Type
New construction (image: design rendering)
Scope
Two aircraft hangars (22,000 SF and 44,000 SF), avionics shops and administrative space, with airfield paving built beside a working runway.
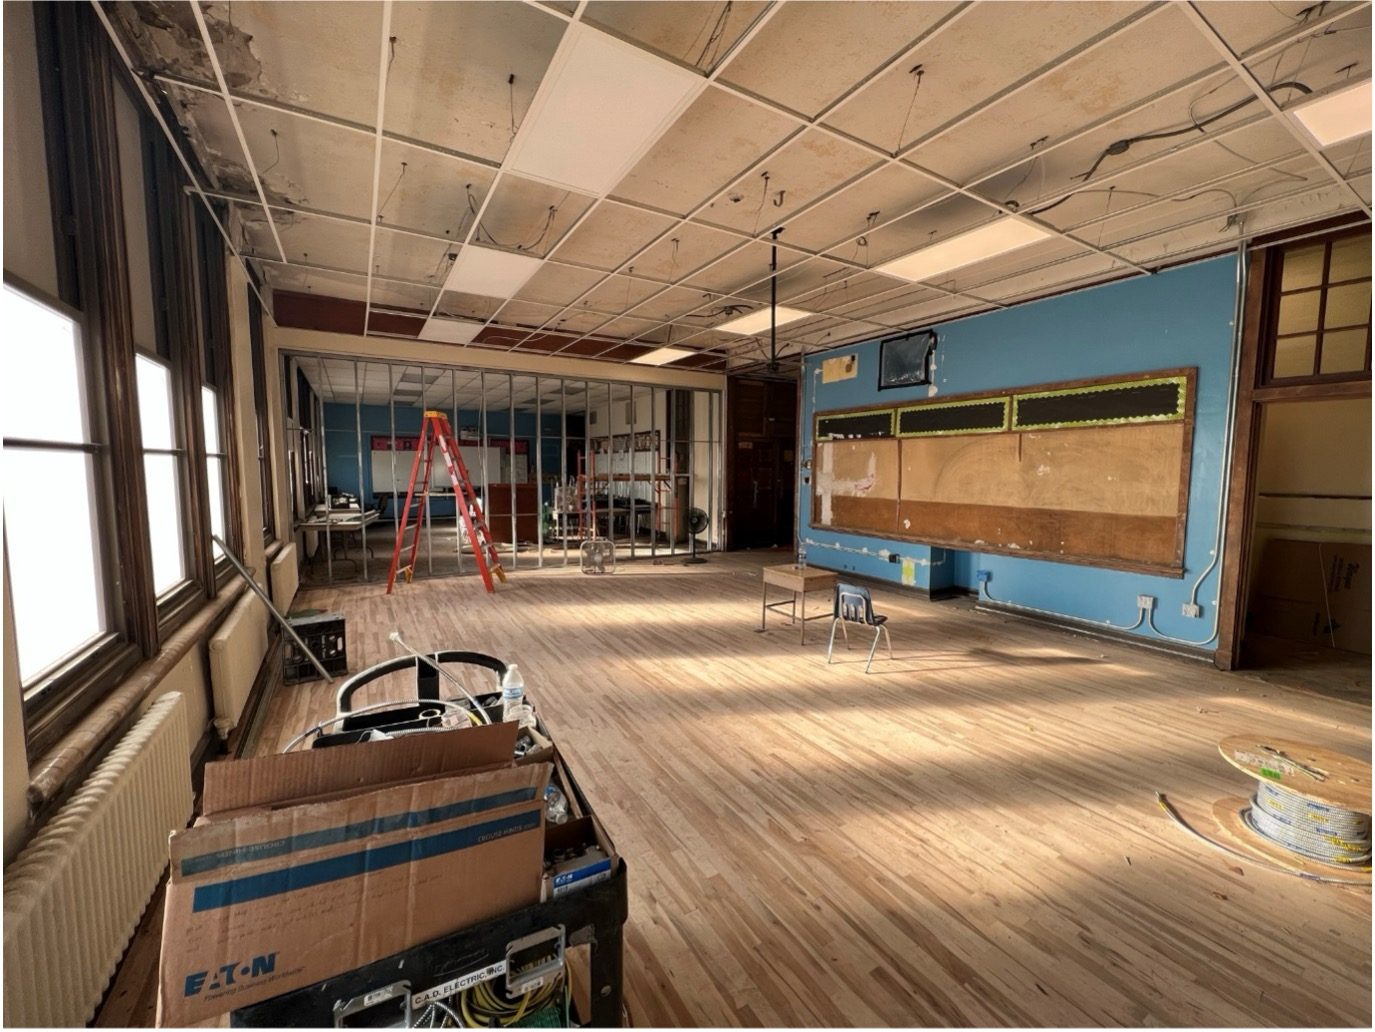
Classroom during renovation at Patterson Elementary School
Project
Patterson Elementary Classroom Modernization
Location
Philadelphia, PA
Owner
School District of Philadelphia
Type
Occupied building (image: during construction)
Scope
Full interior renovation of 18 classrooms and two restrooms across three floors and an annex, with asbestos remediation and clean-air barriers while school stayed in session.
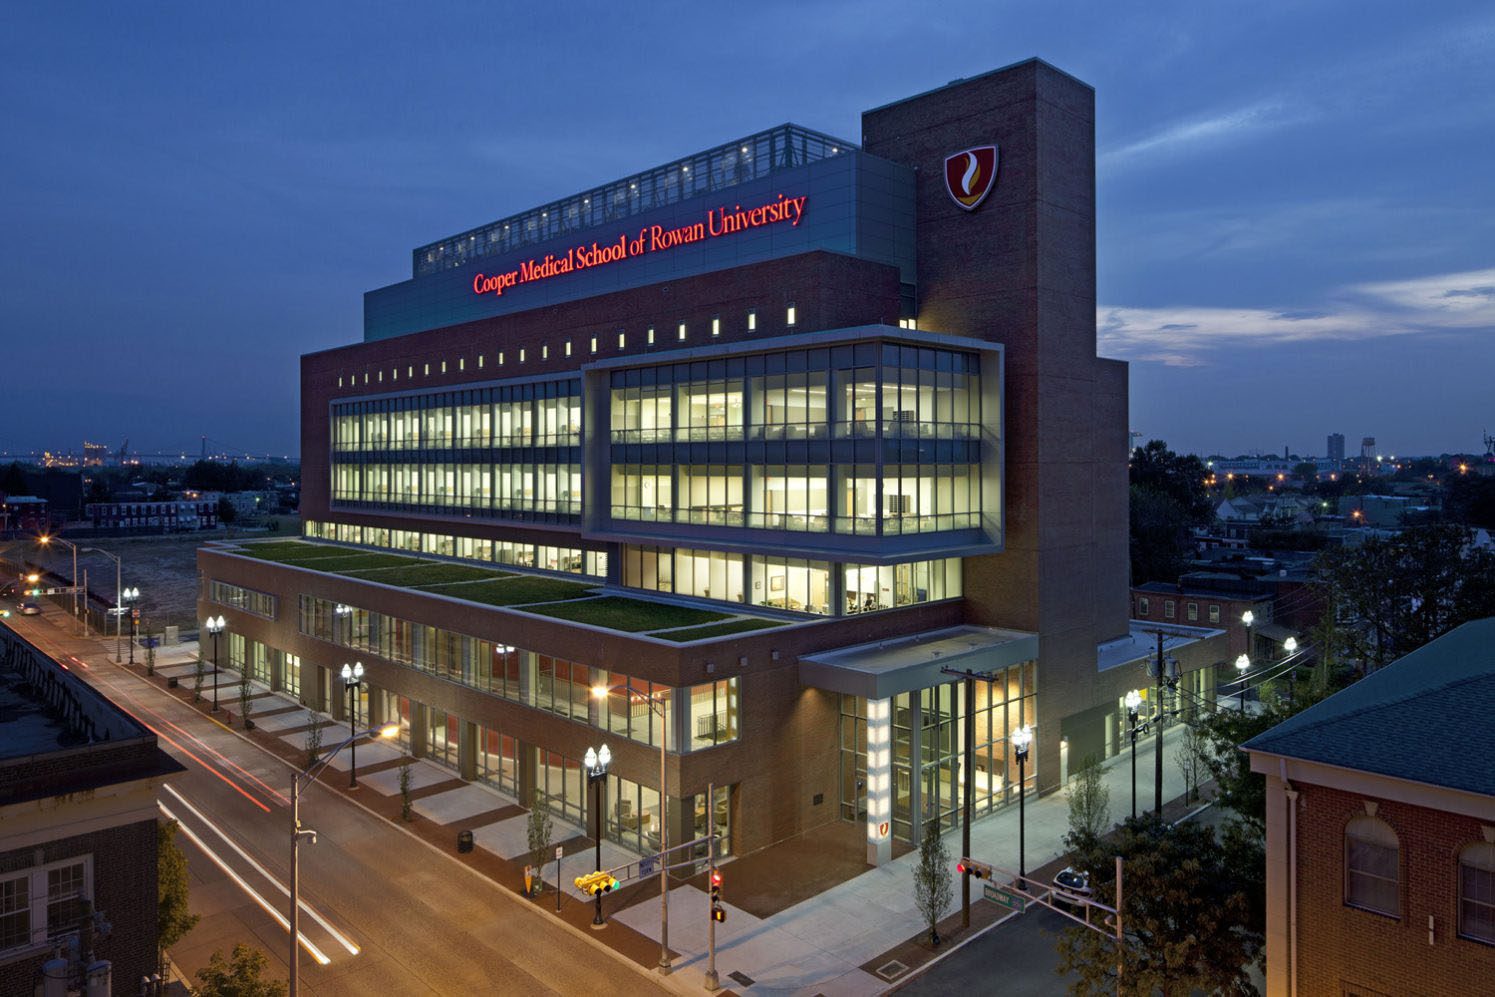
Cooper Medical School of Rowan University at dusk
Project
Cooper Medical School of Rowan University
Location
Camden, NJ
Type
Education and healthcare construction in Camden, New Jersey.

More completed work includes the West Chester University School of Music, the Community College of Philadelphia Pavilion and Northeast Regional Center, the Chester County Justice Center, Bala Cynwyd Middle School and Temple University's Ritter Annex.

Contact

Planning a project? Call us early.

Tell us about your building, your schedule and who needs to keep working while we build. We will respond with the right person from our team.

Phone
Office
1380 Wilmington Pike, West Chester, PA 19382
Mail
P.O. Box 507, West Chester, PA 19382
Careers
We are always interested in hearing from experienced construction professionals. Send a resume to the office or call us. The Bedwell Company is an Equal Opportunity Employer.